01782 962425
London Road, Trinity Court London Road, ST5
 2
Bedrooms
2
Bedrooms 1
Bathrooms1
Receptions
1
Bathrooms1
Receptions
Spacious Two Bedroom Apartment with Balcony – Trinity Court, Newcastle-under-Lyme
A well-presented and generously proportioned two bedroom apartment, ideally situated within Trinity Court on London...
-
 Spacious Two Bedroom Apartment
 -
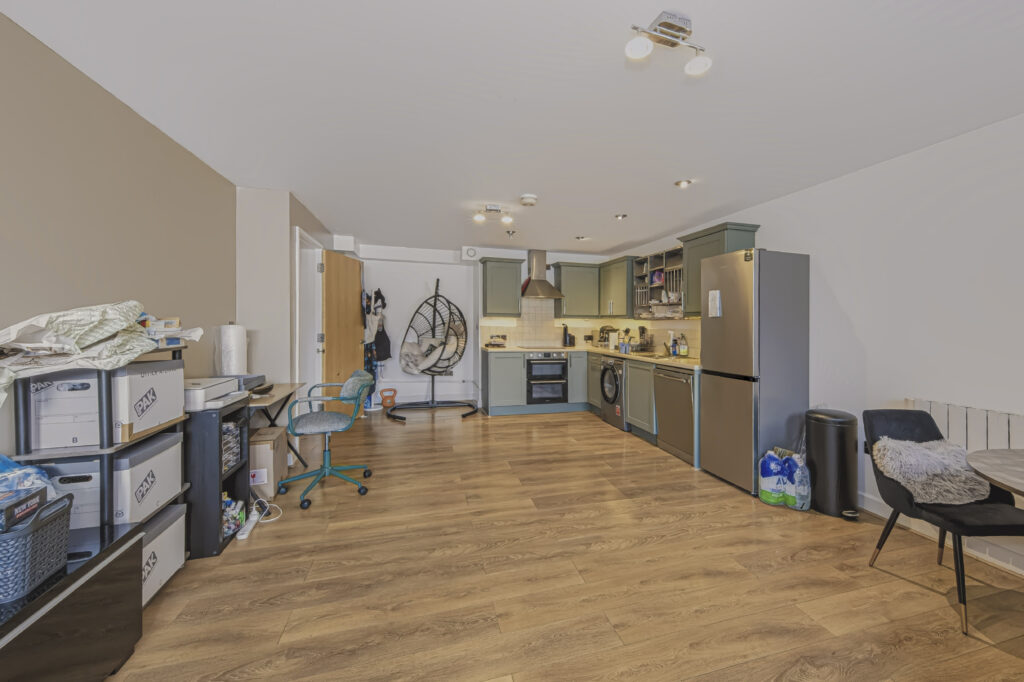
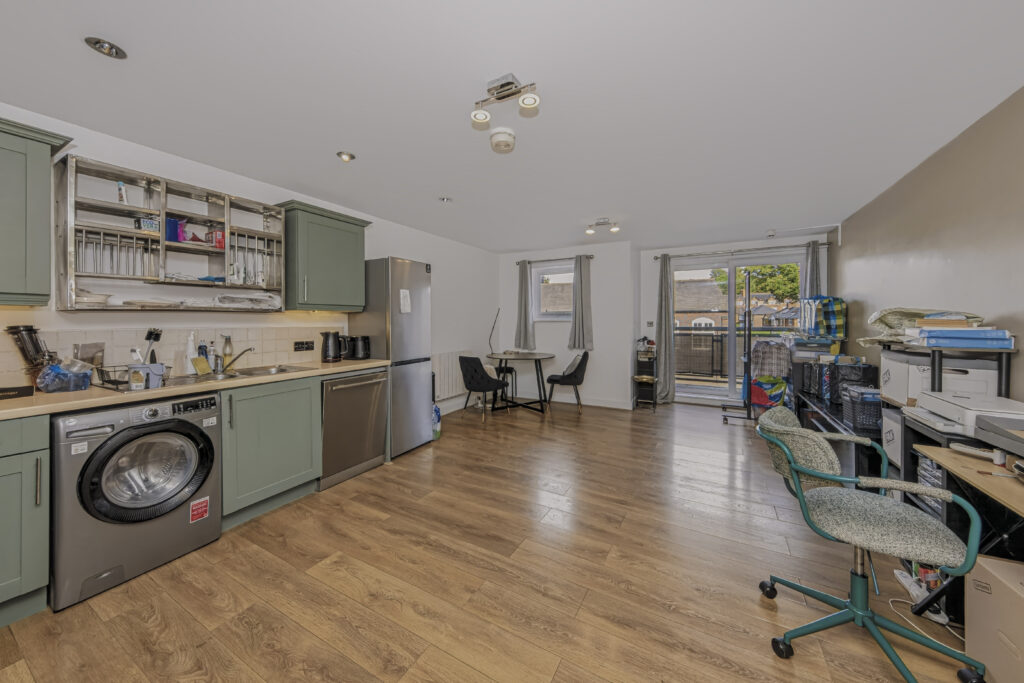
Generous Open-Plan Kitchen/Living Area
-
Modern Fitted Kitchen with Integrated Oven & Hob
-
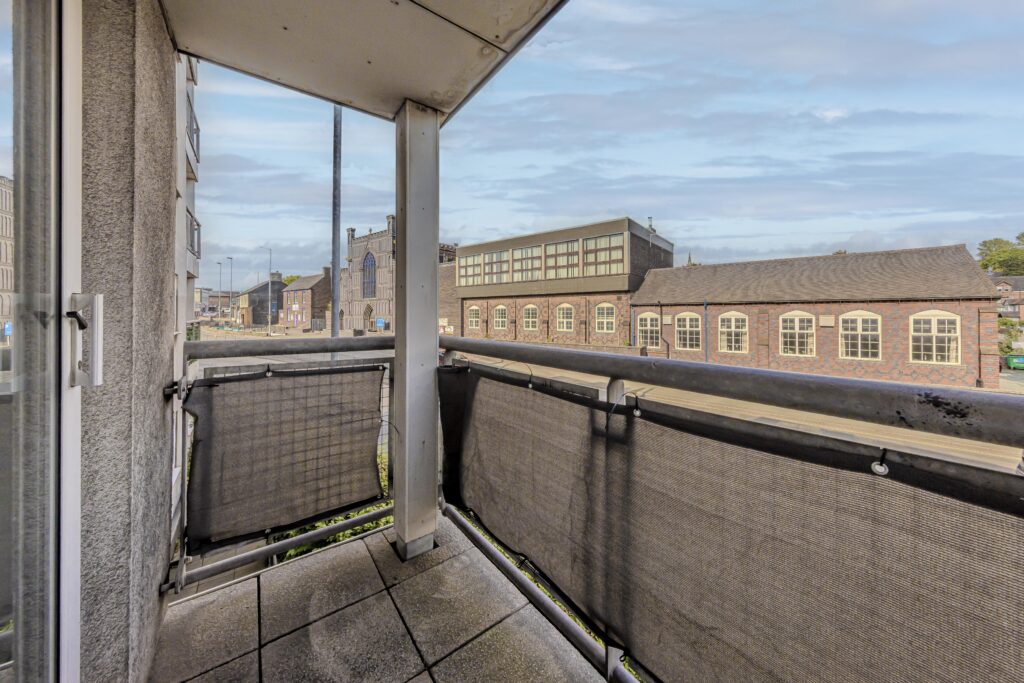
Private Balcony
-
Bathroom with Shower Over Bath
-
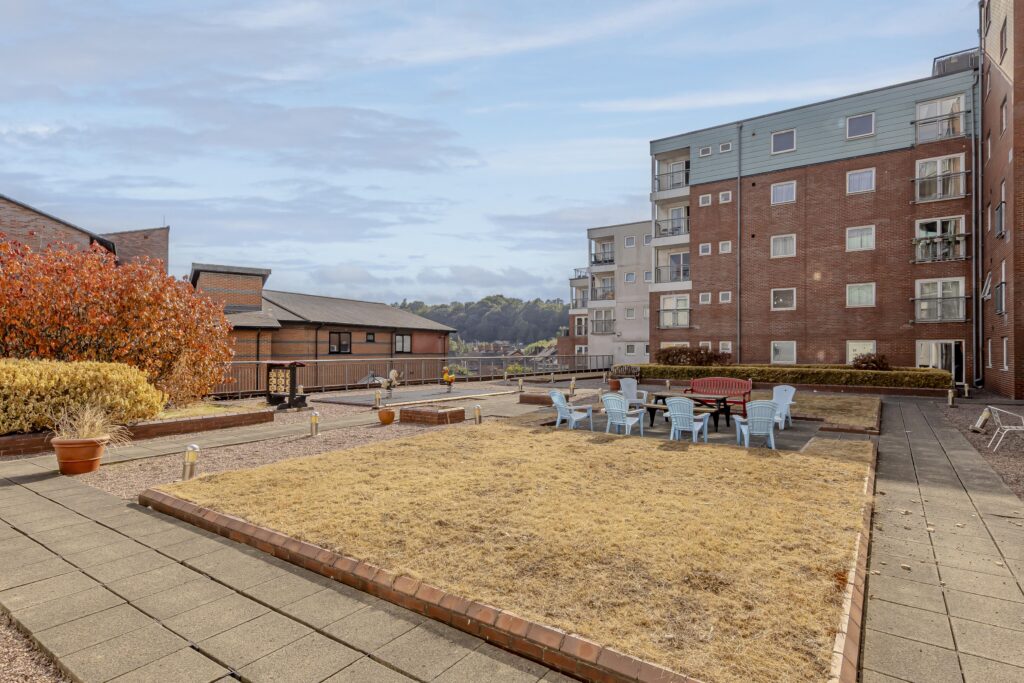
Communal Courtyard/Garden Area
-
Convenient Newcastle-under-Lyme Town Centre Location
T: 01782 962425 | E: | W:
critchlowestateagents.com
Brampton House, 10 Queen Street, Newcastle-under-Lyme, Staffordshire ST5 1ED
Spacious Two Bedroom Apartment with Balcony – Trinity Court, Newcastle-under-Lyme
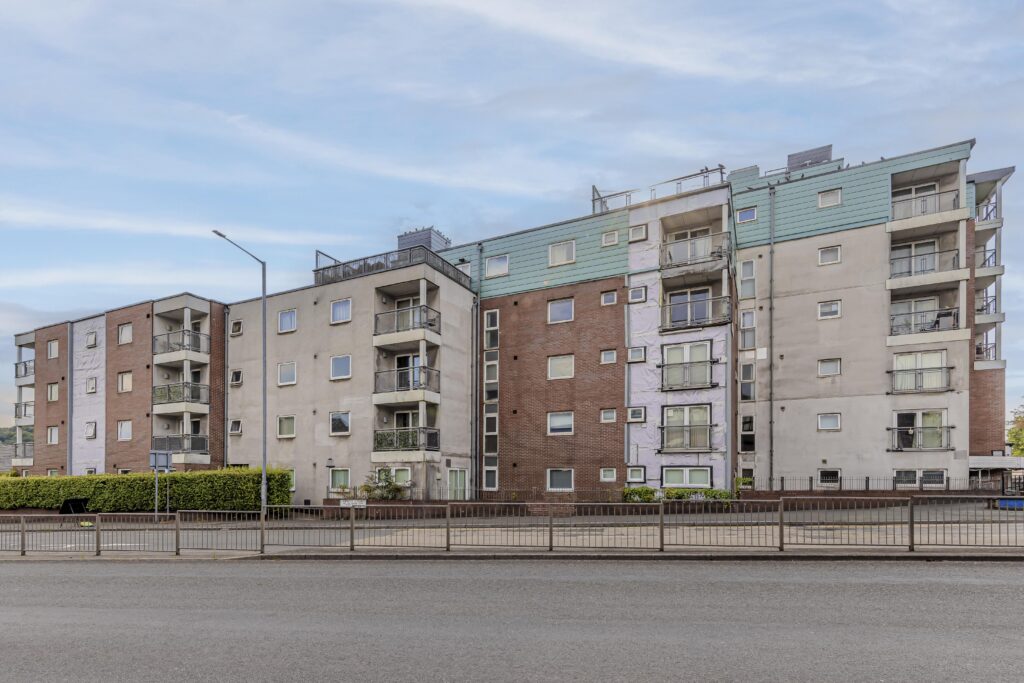
A well-presented and generously proportioned two bedroom apartment, ideally situated within Trinity Court on London Road, offering convenient access to Newcastle-under-Lyme town centre and a range of local amenities.
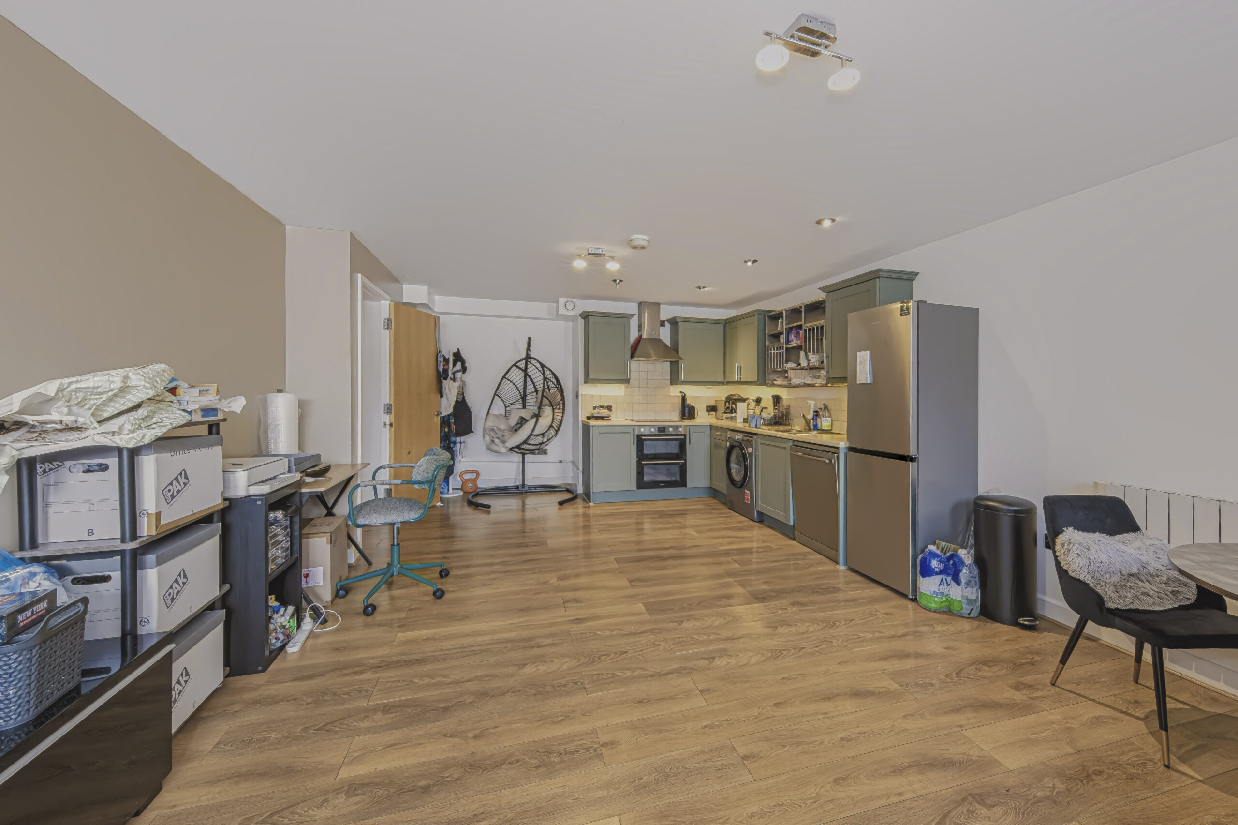
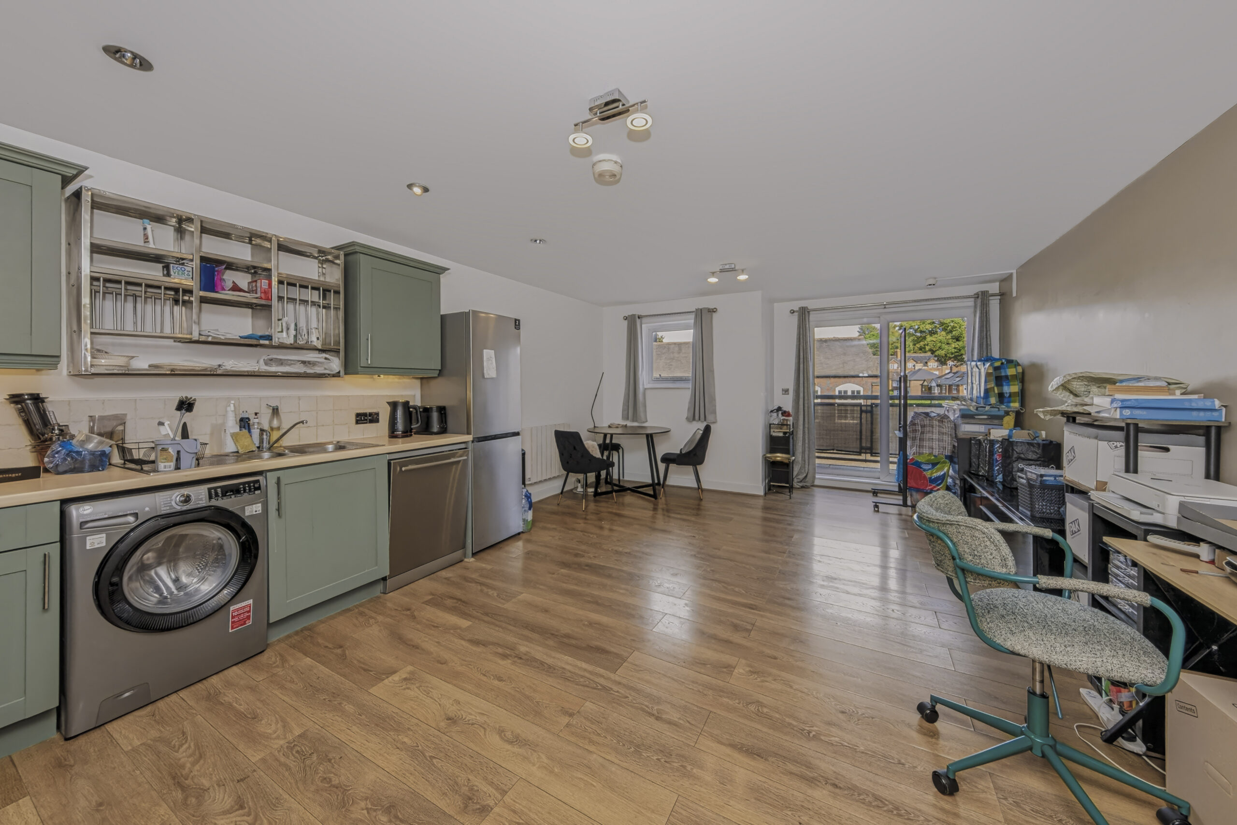
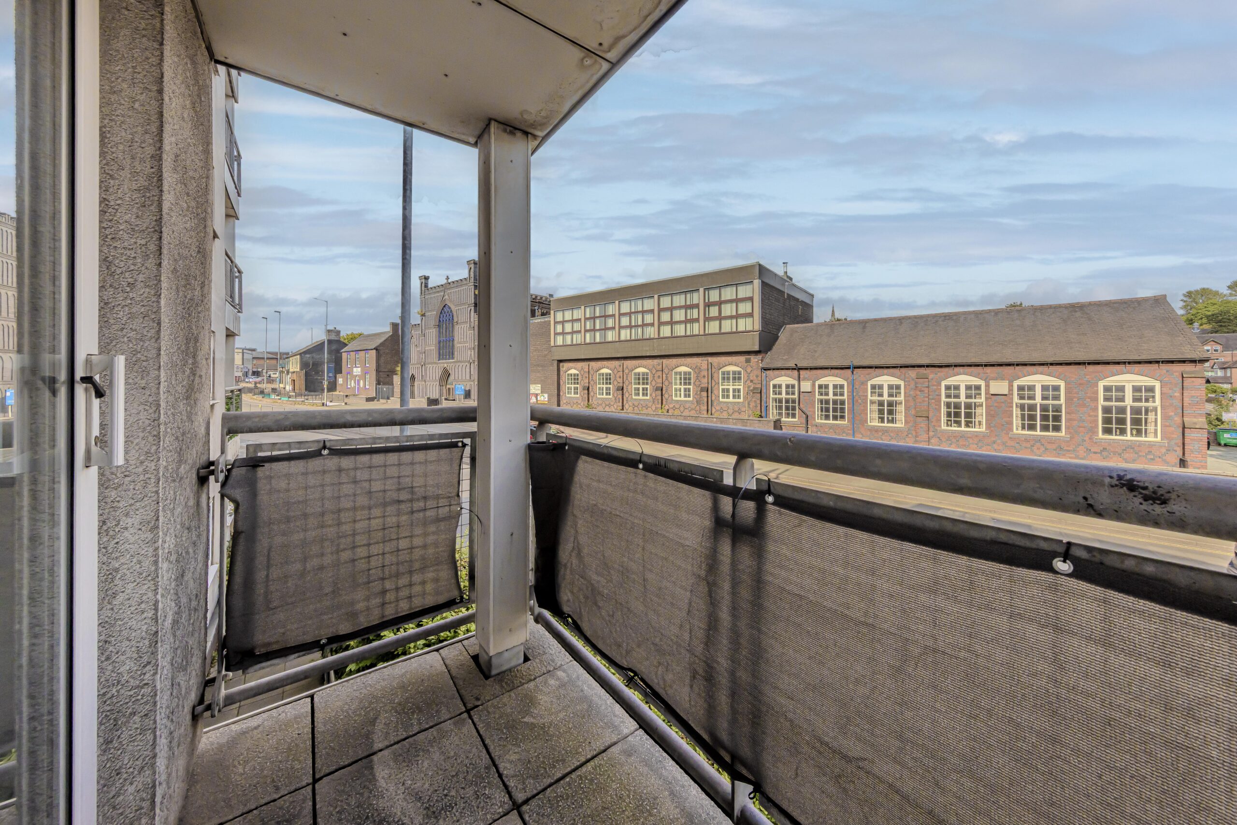
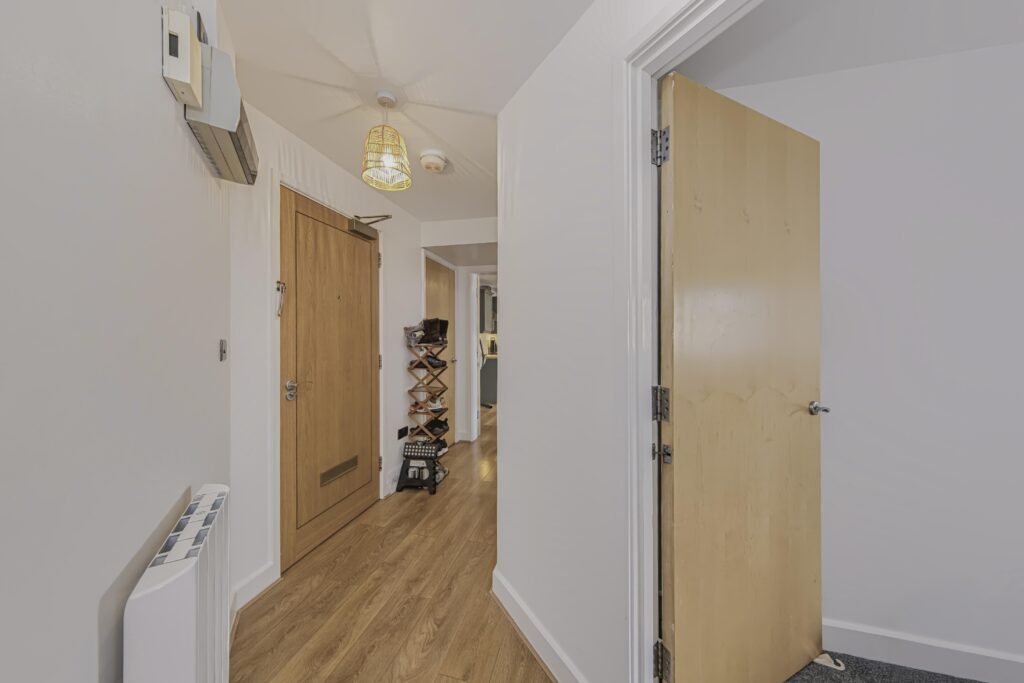
The accommodation comprises an entrance hallway leading through to a spacious open-plan kitchen and living area, providing plenty of room for both dining and relaxing. The fitted kitchen offers a good range of units and worktop space, with an integrated oven and hob, while the living area benefits from access to a private balcony.
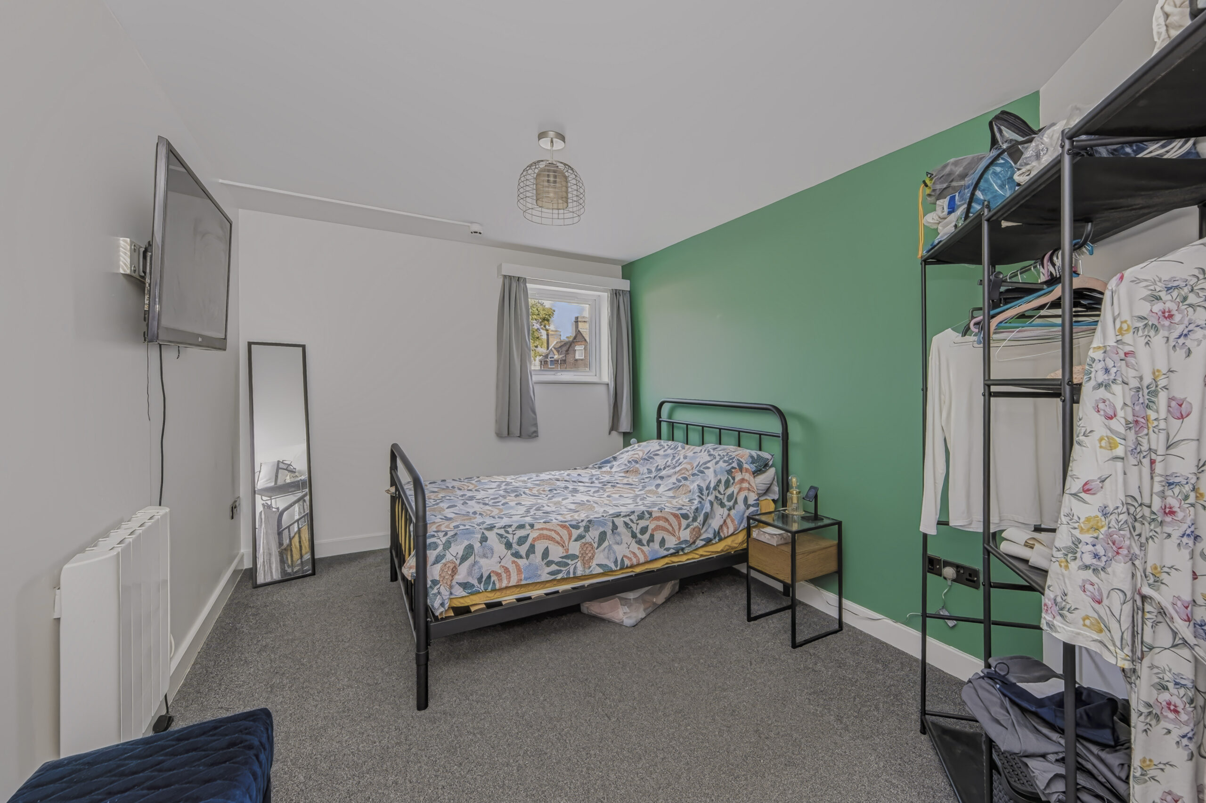
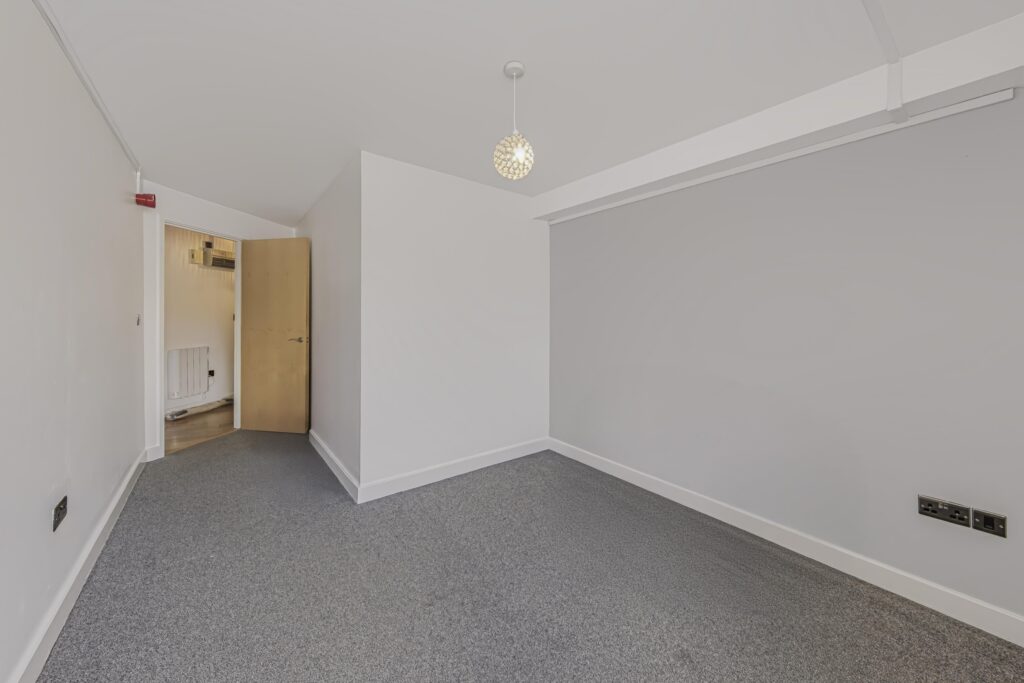
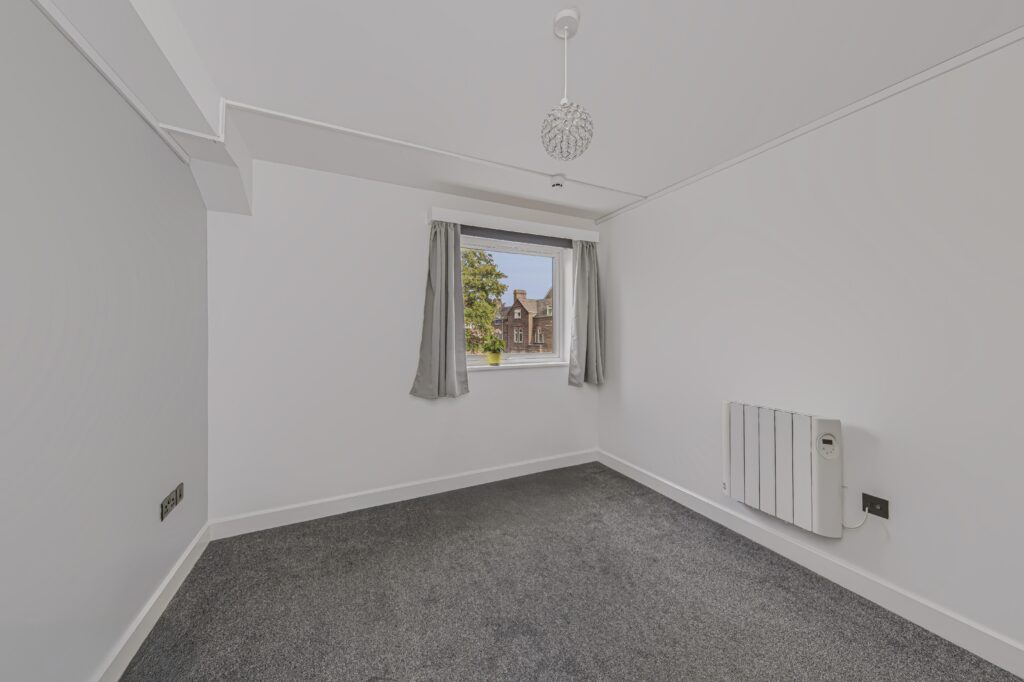
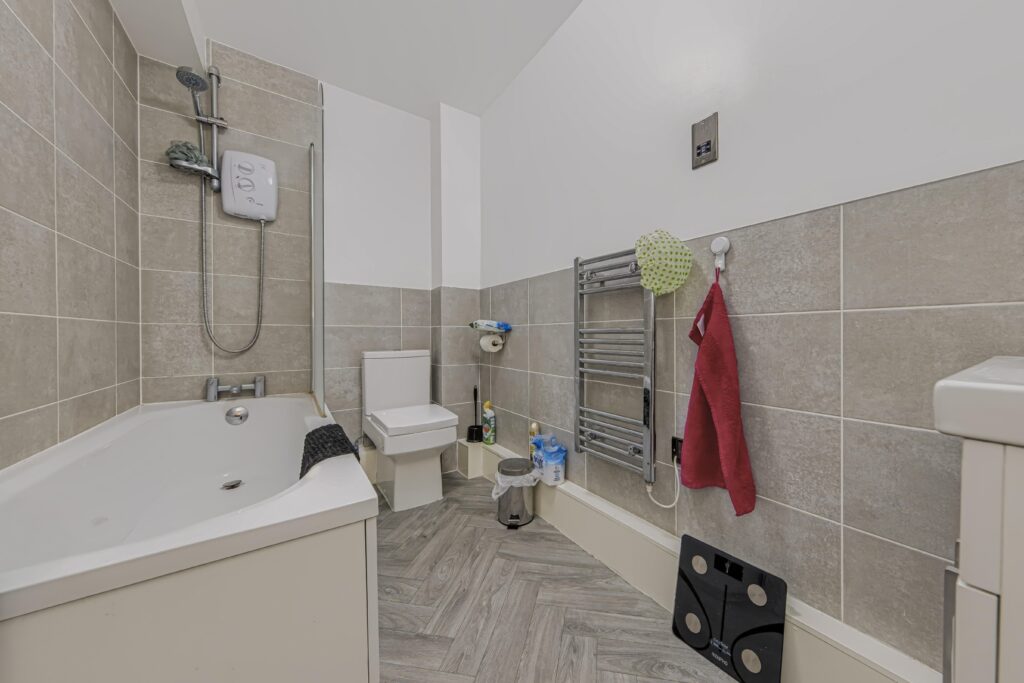
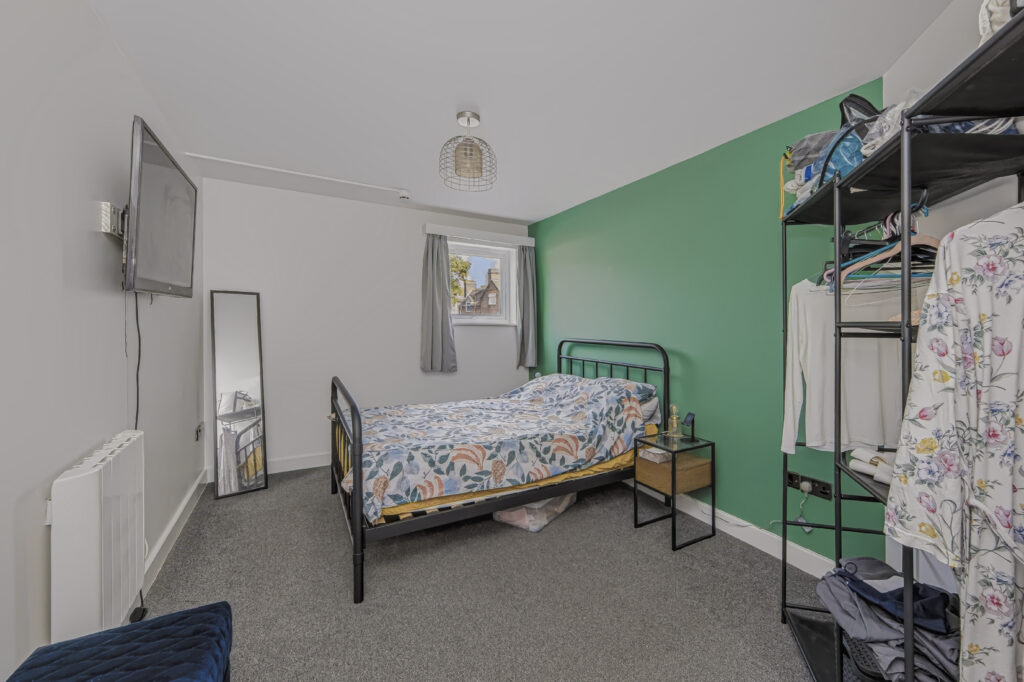
There are two well-proportioned bedrooms, offering flexibility for a couple, sharers or those requiring additional space for working from home. The bathroom is fitted with a modern white suite comprising a bath with shower over, WC and wash hand basin.
The property further benefits from electric heating and access to a communal courtyard area.
Conveniently positioned for Newcastle-under-Lyme town centre, local shops, amenities and transport links, this spacious apartment would make an ideal home for professionals or a couple.
Early viewing is recommended.
Kitchen/Diner/Reception Room
Bedroom 1
Bedroom 2
Bathroom
Hallway
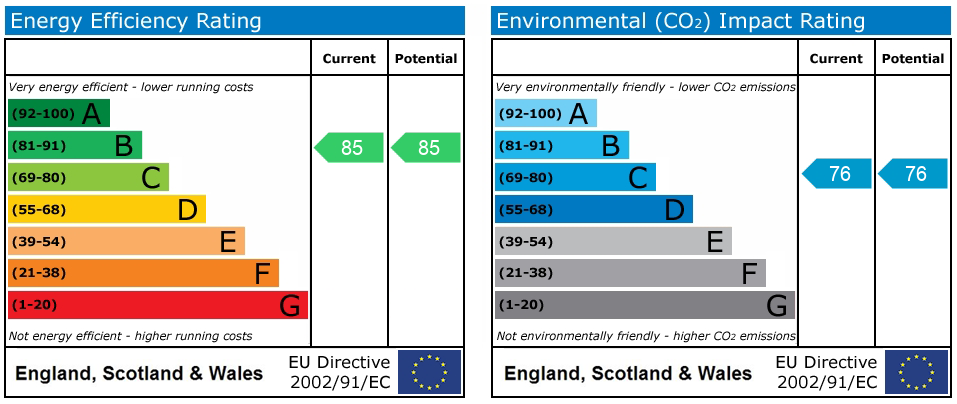
EPC & Floor Plan