01782 962425
Friarswood Road, Newcastle, ST5
 4
Bedrooms
4
Bedrooms 1
Bathrooms1
Receptions
1
Bathrooms1
Receptions
AVAILABLE FOR THE NEXT ACADEMIC YEAR! A well-presented four-bedroom furnished student home ideally situated within easy reach of Keele University, Newcastle-under-Lyme town centre and...
-
 Four Bedroom STUDENT Property
 -
Bills Included in the Rent
-
Fully Furnished Throughout
-
Spacious Communal Living Room
-
Modern Fitted Kitchen with Utility Room
-
Ground Floor WC & First Floor Bathroom
-
Private Rear Garden with Decking & Patio
-
Excellent Location for Keele University & Newcastle Town Centre
T: 01782 962425 | E: | W:
critchlowestateagents.com
Brampton House, 10 Queen Street, Newcastle-under-Lyme, Staffordshire ST5 1ED
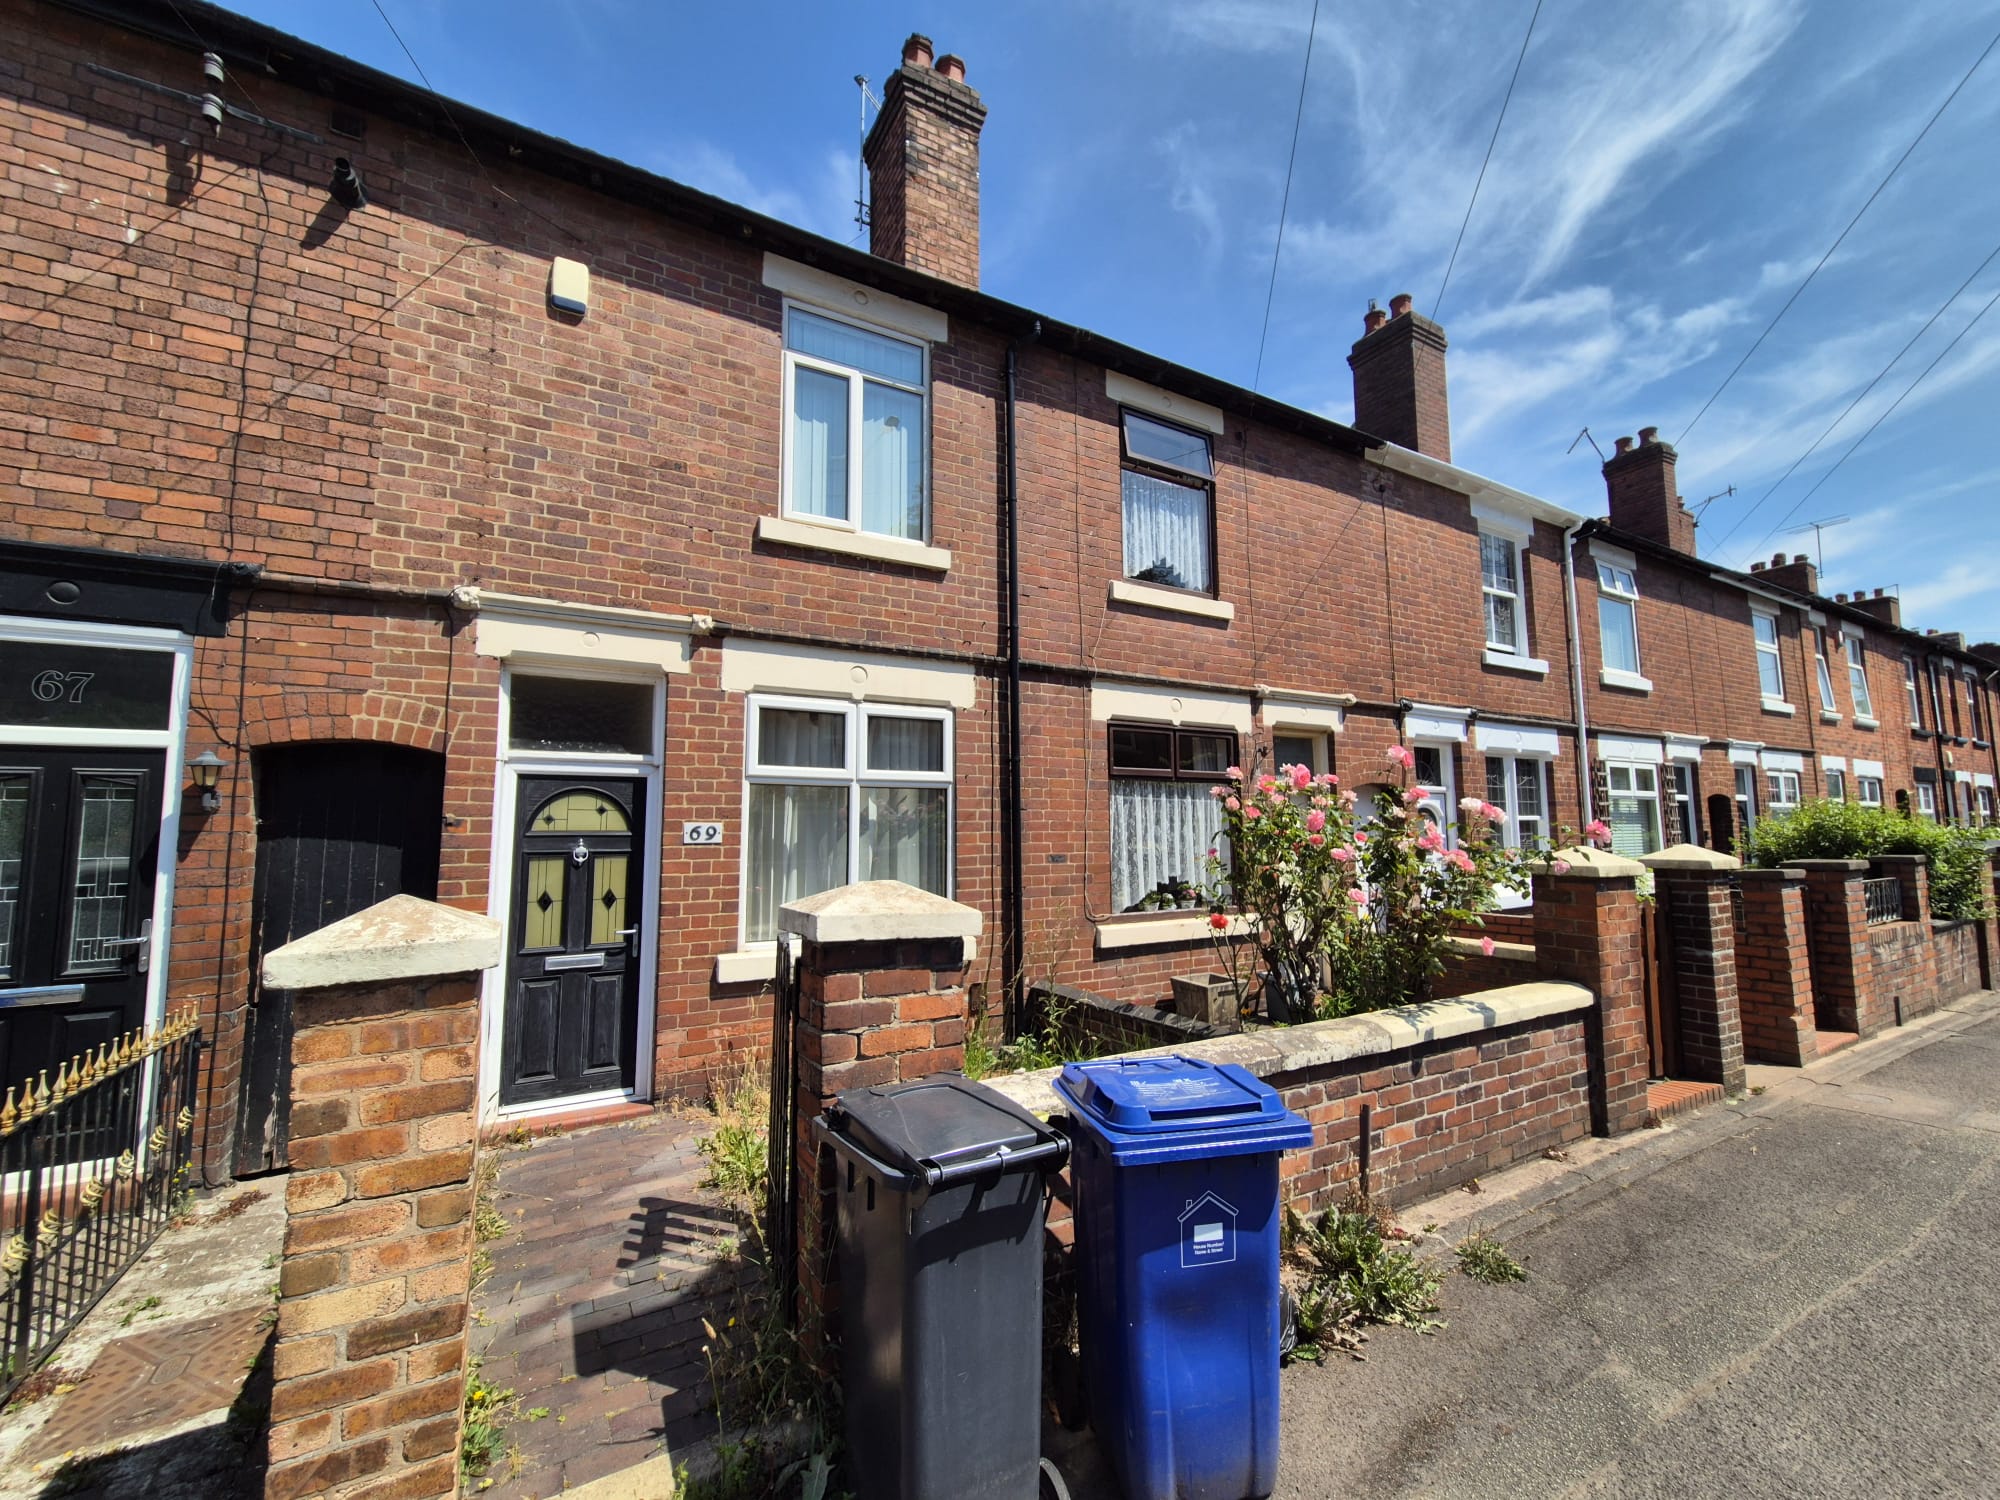
AVAILABLE FOR THE NEXT ACADEMIC YEAR! A well-presented four-bedroom furnished student home ideally situated within easy reach of Keele University, Newcastle-under-Lyme town centre and the main bus routes.
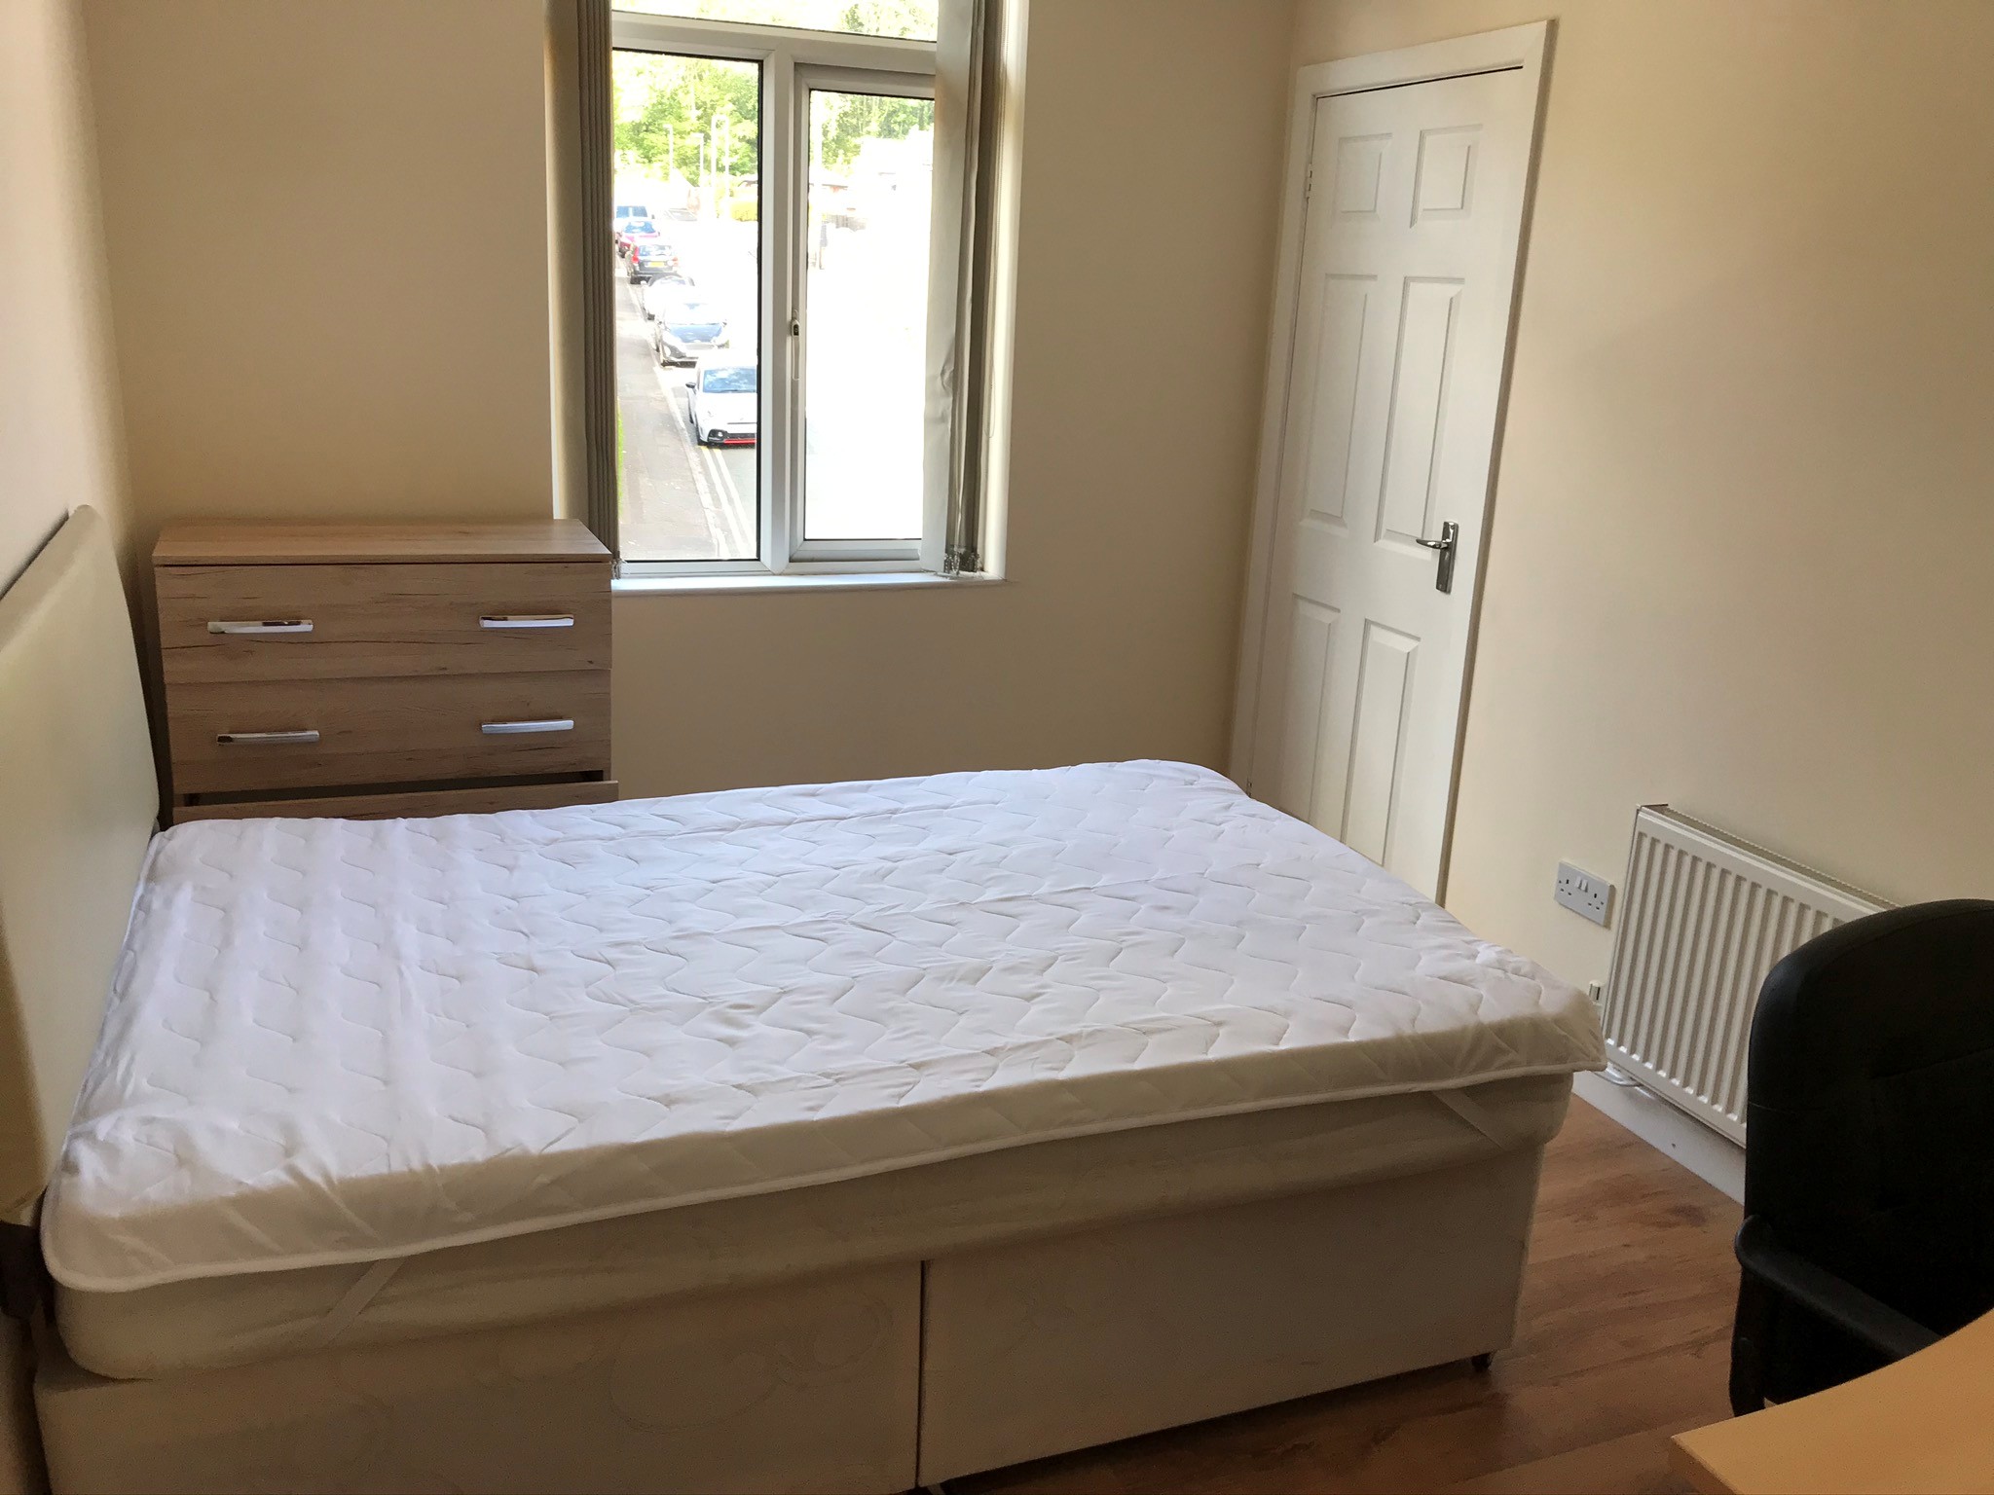
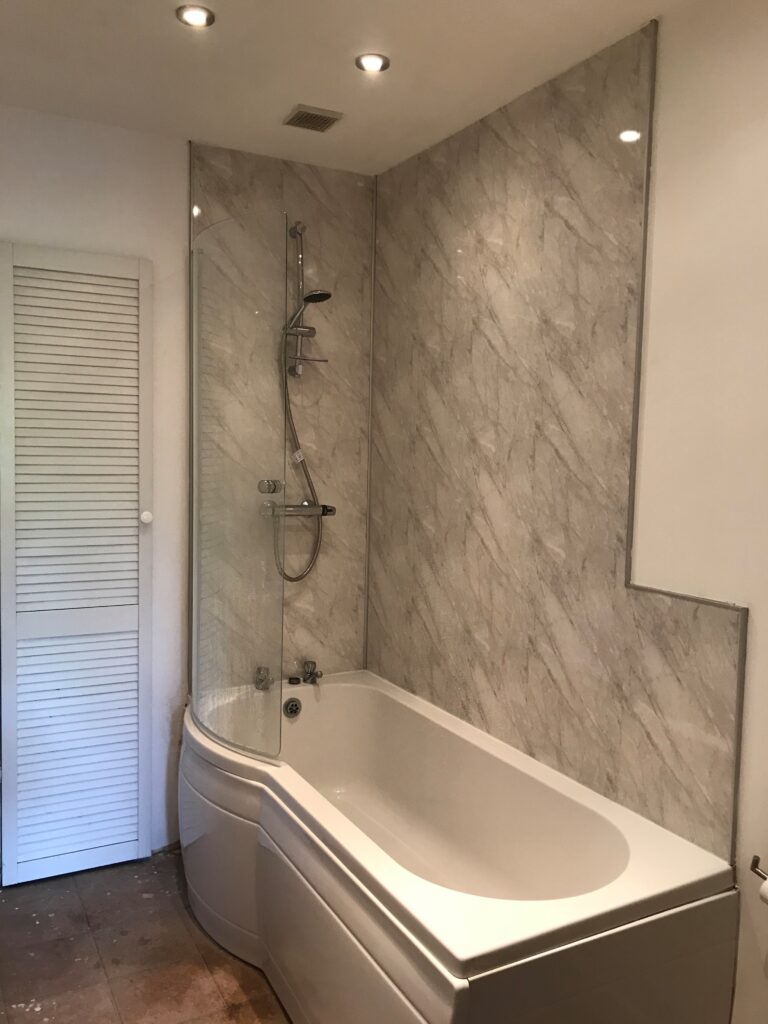
The accommodation comprises an entrance hallway, a generous ground floor double bedroom, a spacious communal lounge, a modern fitted kitchen with appliances, separate utility room and a convenient downstairs WC. To the first floor are three further well-proportioned furnished bedrooms and a modern family bathroom with shower over the bath.
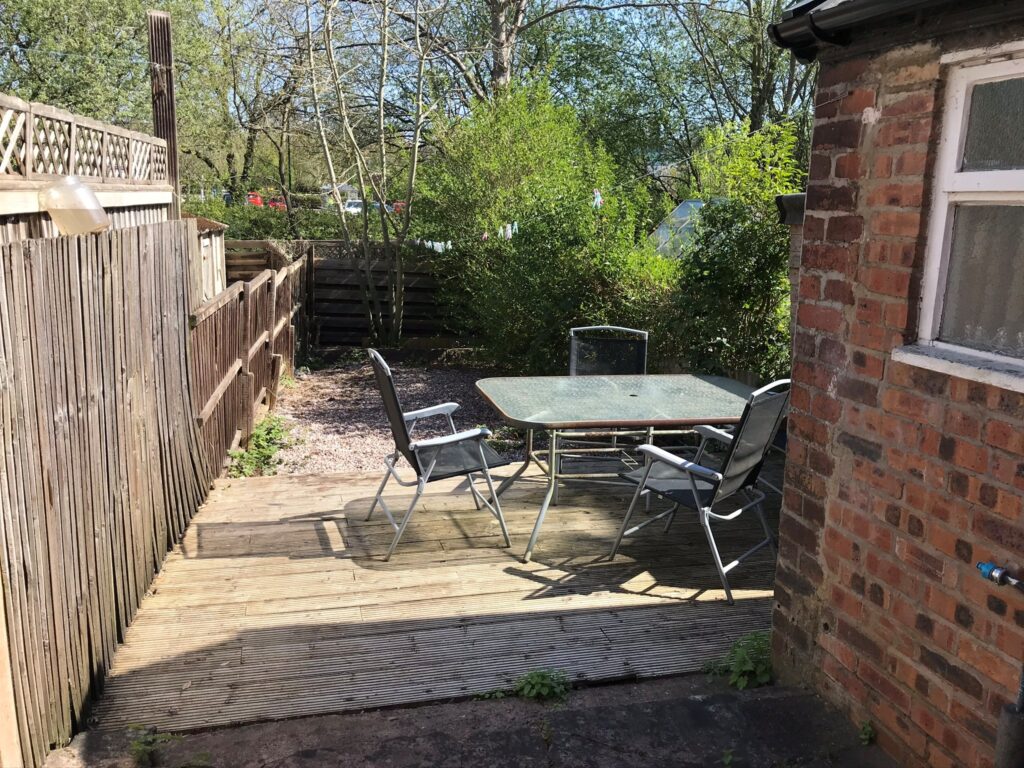
Externally, the property benefits from a low-maintenance rear garden featuring decking and patio areas, providing an ideal outdoor space to relax or socialise.
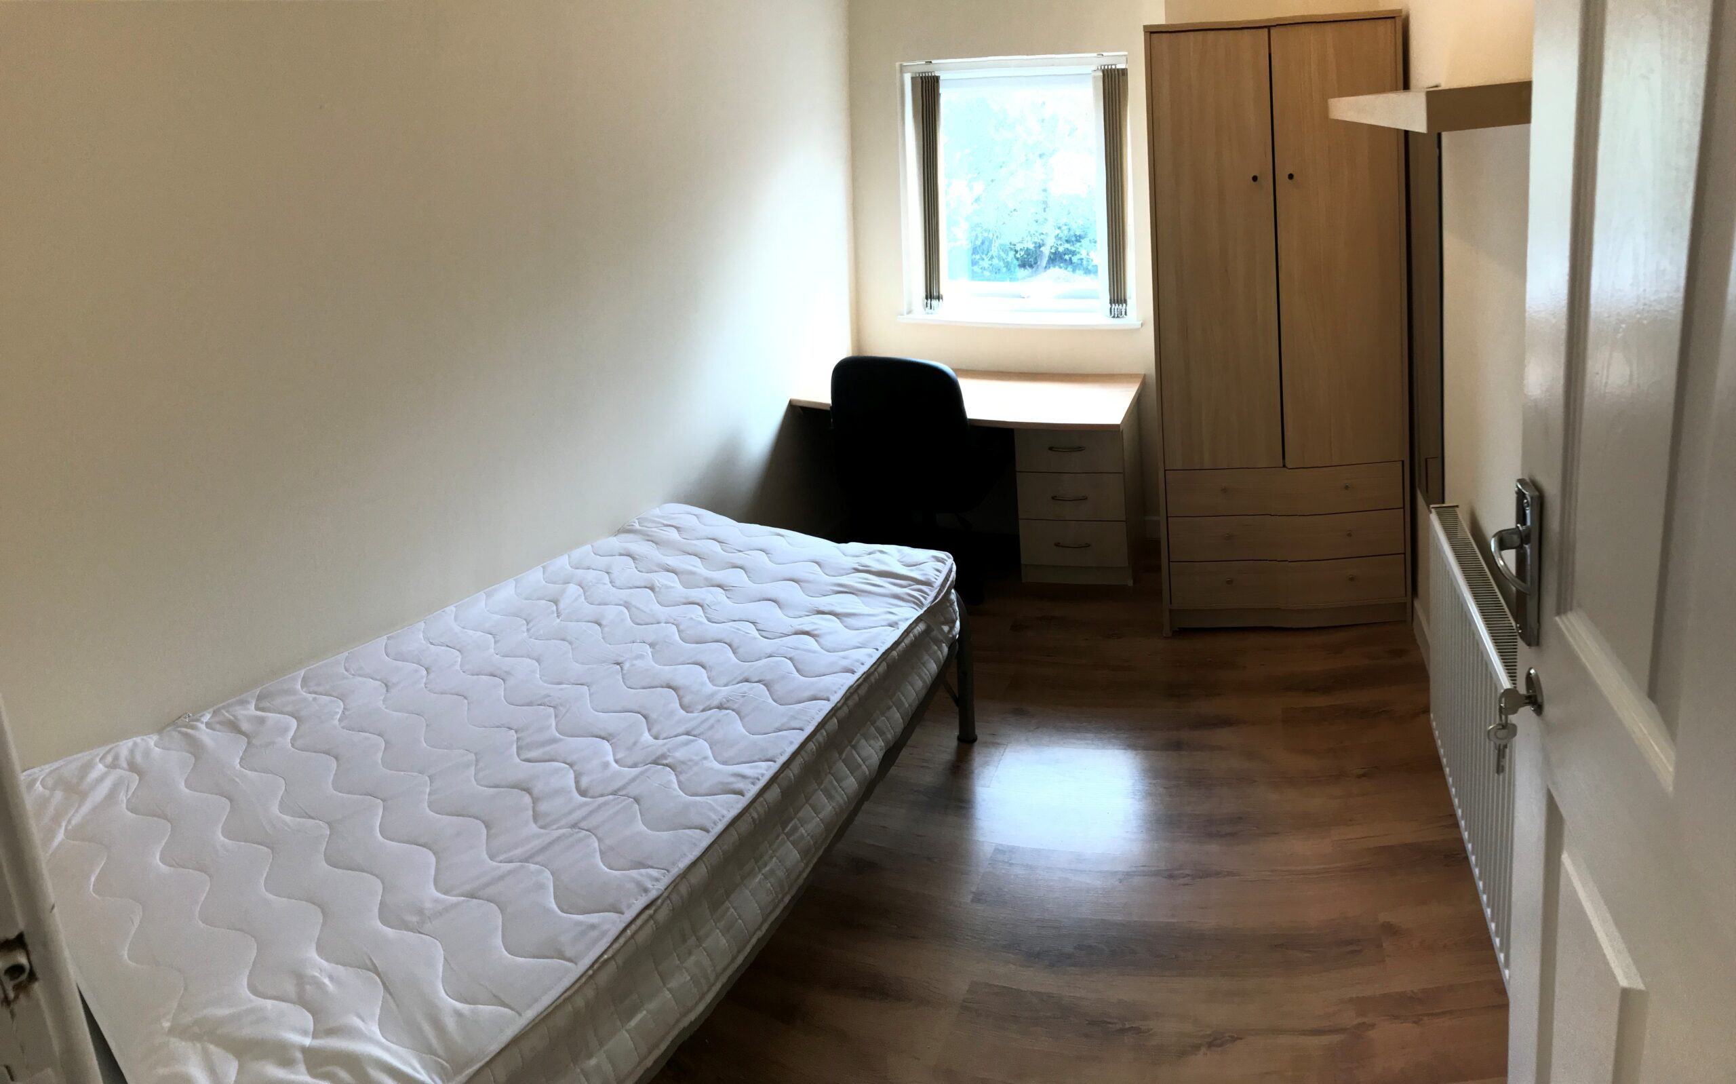
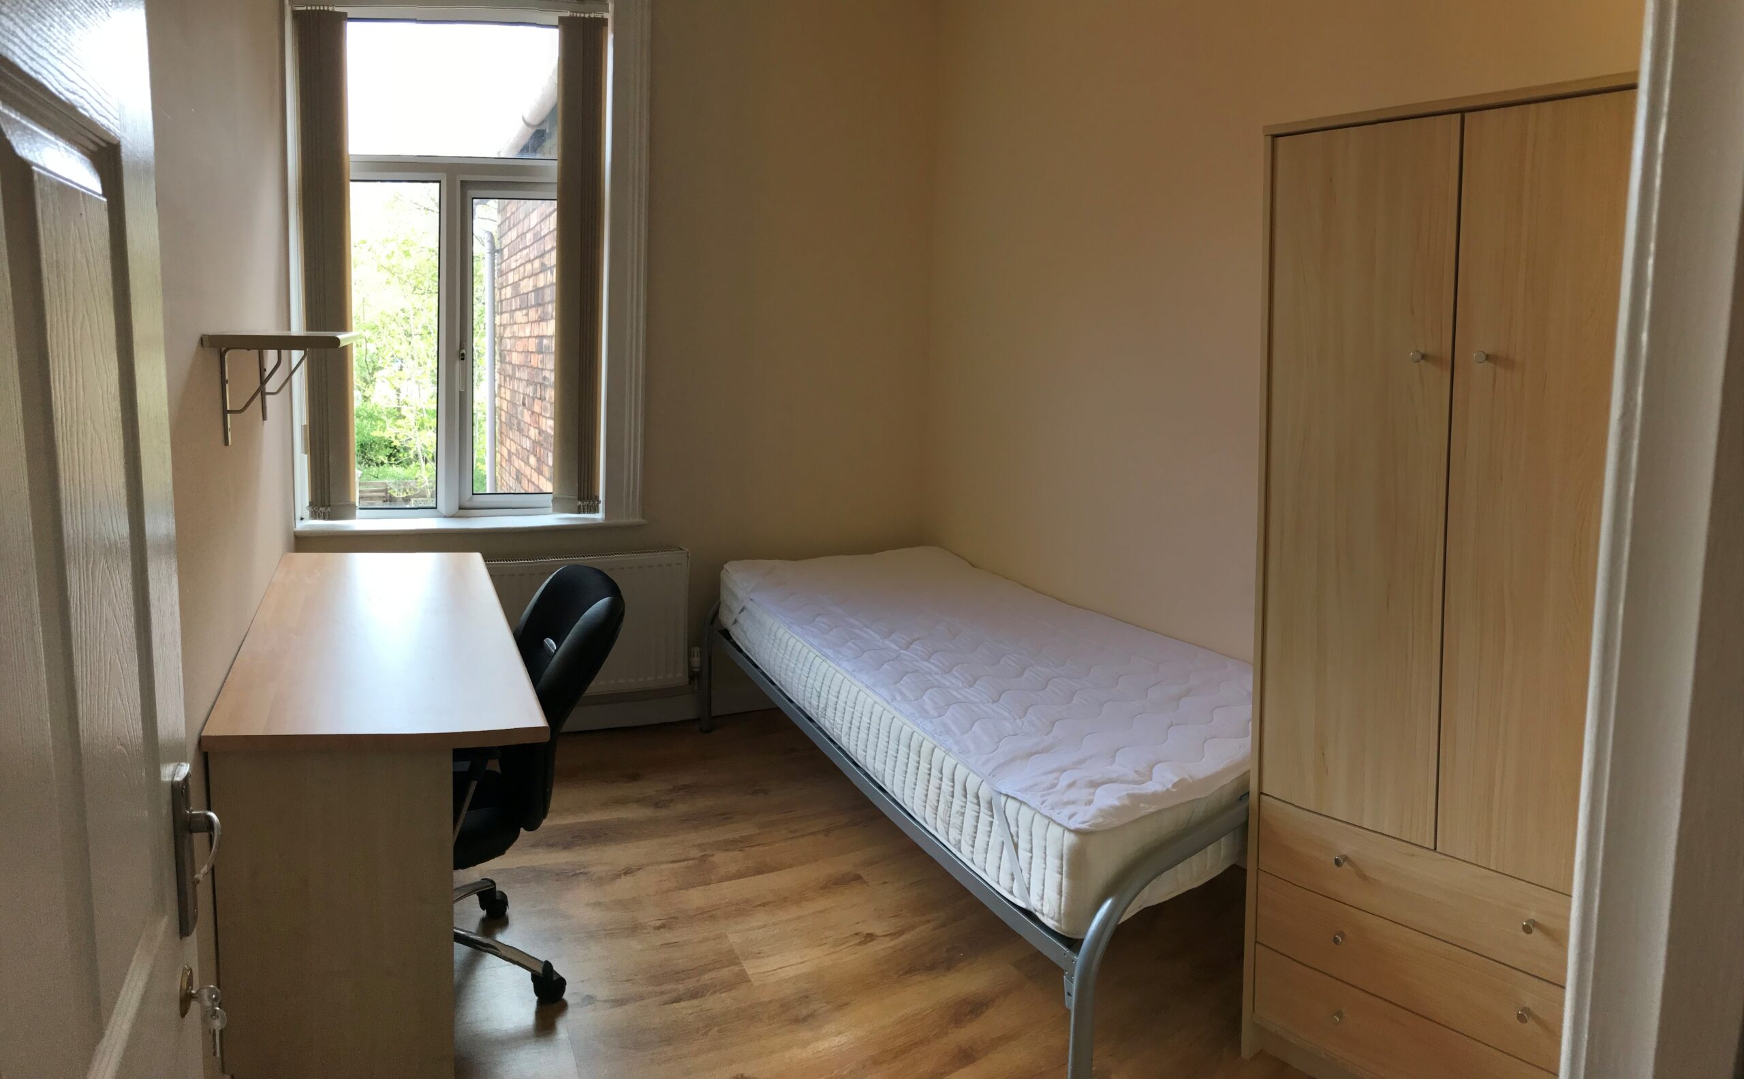
Each bedroom is furnished with a bed, wardrobe, desk and chair, making this an excellent choice for students looking for comfortable, ready-to-move-into accommodation.
Located within walking distance of Newcastle town centre's shops, bars and restaurants, with excellent transport links to Keele University, this property offers both convenience and great value.
Bills are included within the rent. Early viewing is highly recommended to avoid disappointment.
Living Room 15' 1" x 11' 6" (4.60m x 3.50m)
Hallway 12' 2" x 2' 11" (3.70m x 0.90m)
Kitchen 12' 2" x 7' 4" (3.72m x 2.24m)
Utility 7' 4" x 4' 9" (2.24m x 1.44m)
Downstairs WC 4' 9" x 2' 9" (1.44m x 0.83m)
Bathroom 9' 1" x 5' 11" (2.77m x 1.81m)
Downstairs Bedroom 11' 8" x 8' 4" (3.56m x 2.53m)
Bedroom 2 9' 3" x 7' 7" (2.82m x 2.30m)
Bedroom 3 11' 1" x 6' 10" (3.38m x 2.08m)
Bedroom 4 15' 7" x 8' 7" (4.75m x 2.62m)
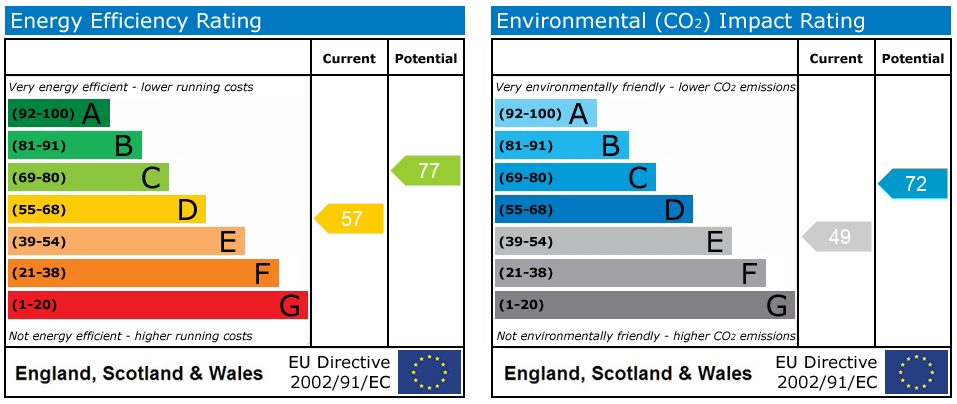
EPC & Floor Plan