


 Four-Bedroom Home with Versatile Accommodation
- Four Bedrooms Across Two Floors
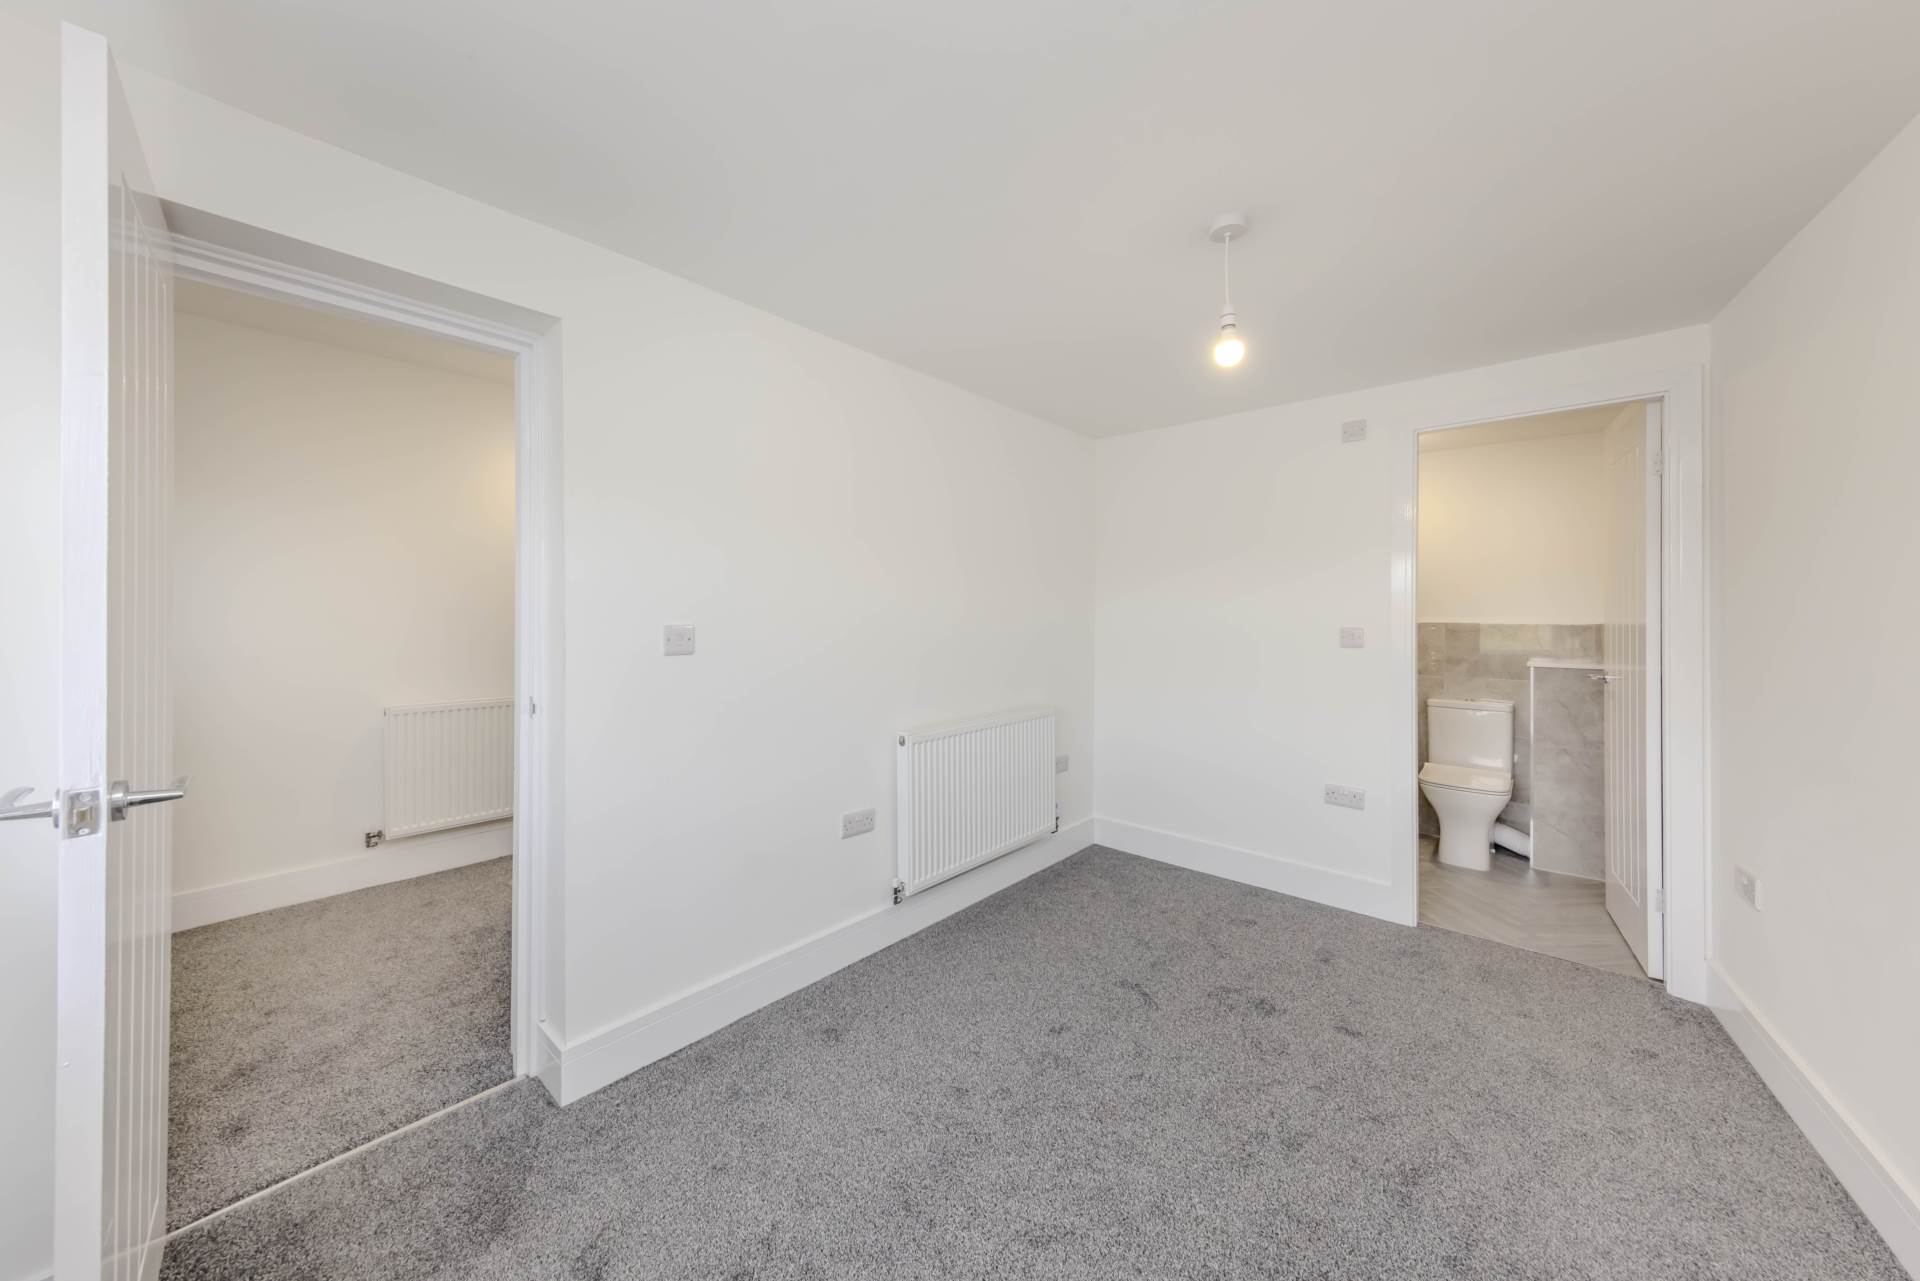
- Ground-Floor Bedroom with En-Suite
- Separate Reception Room
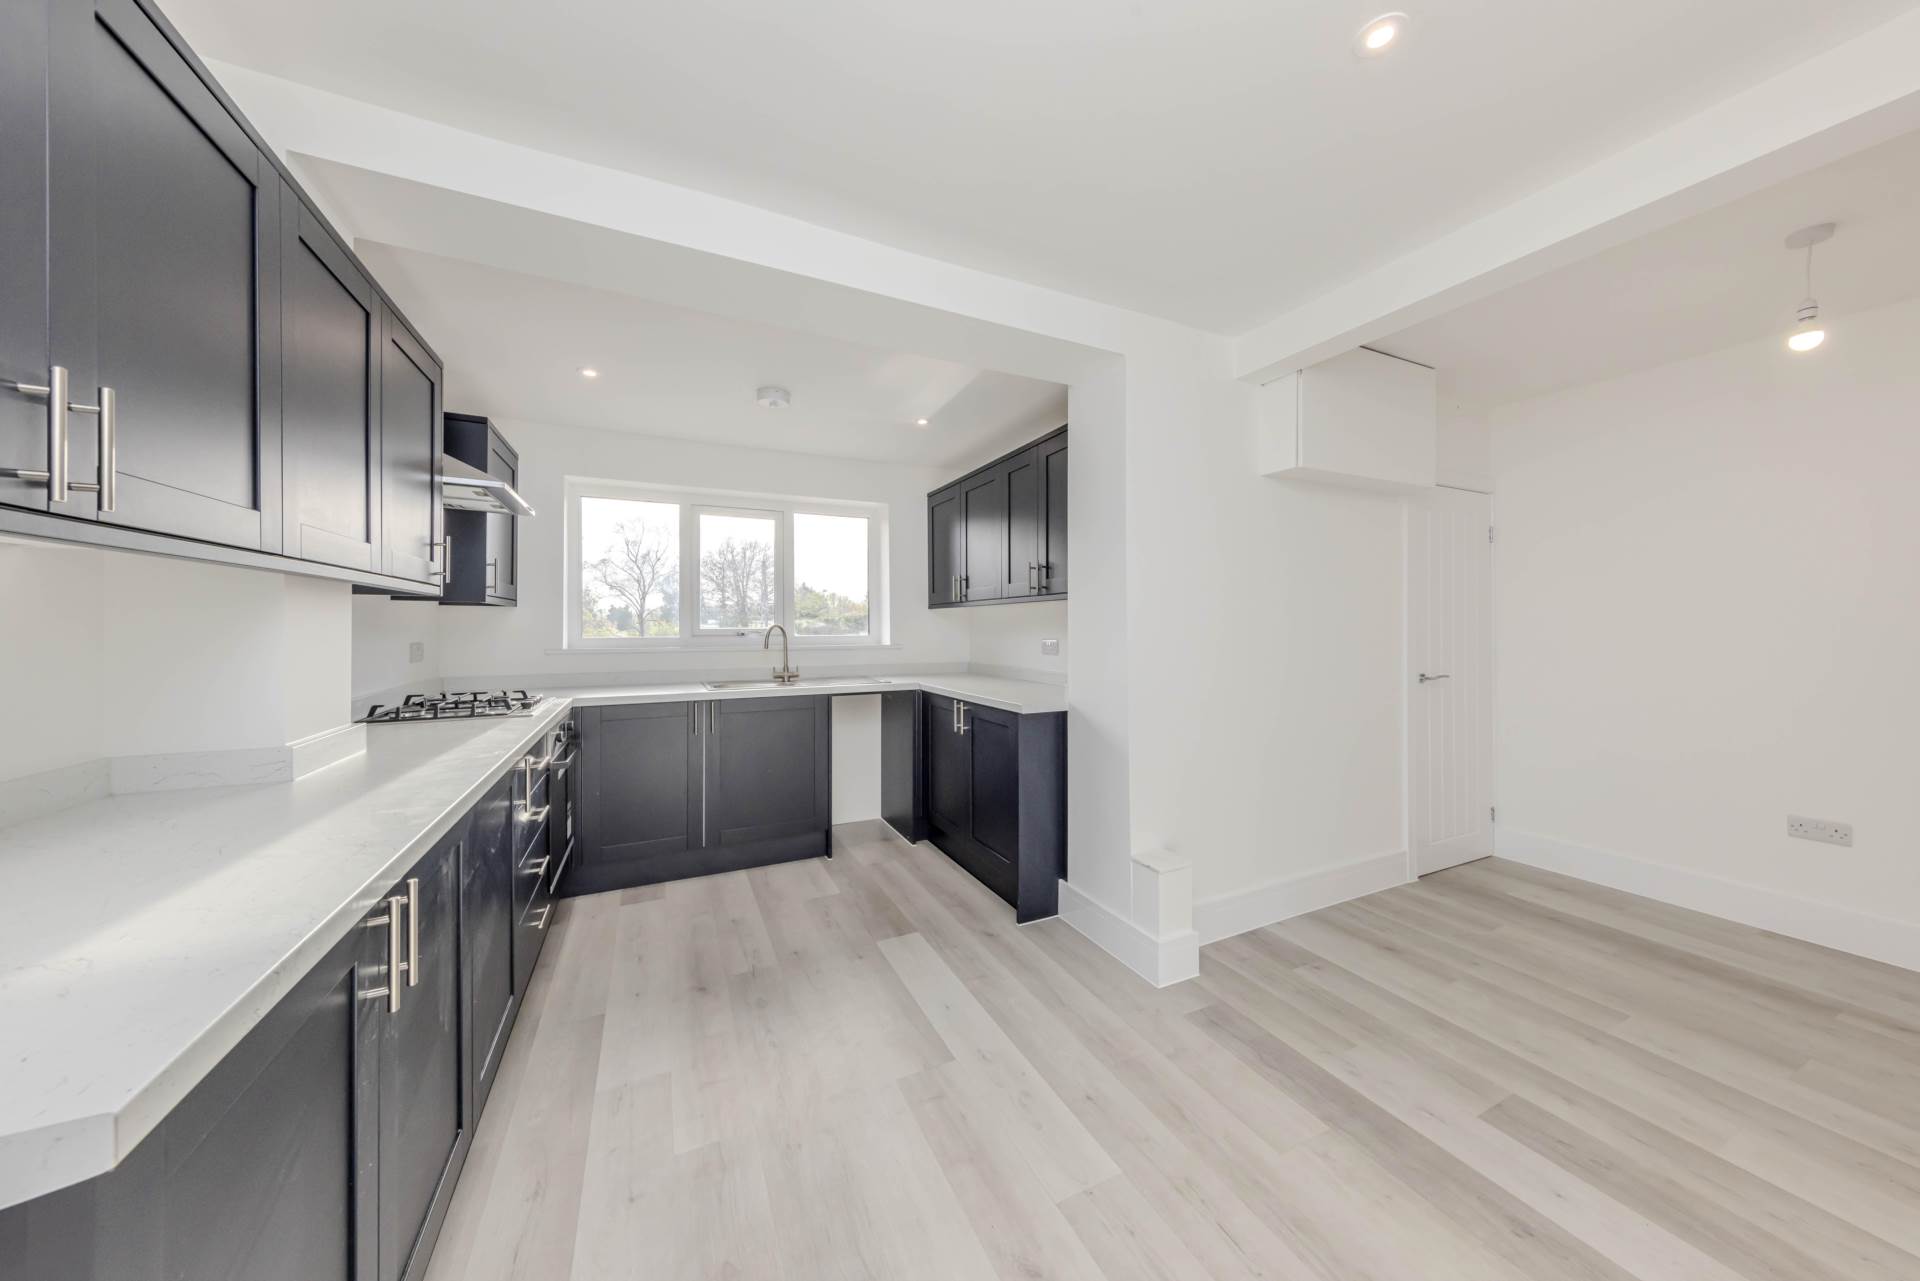
- Kitchen Diner
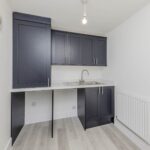
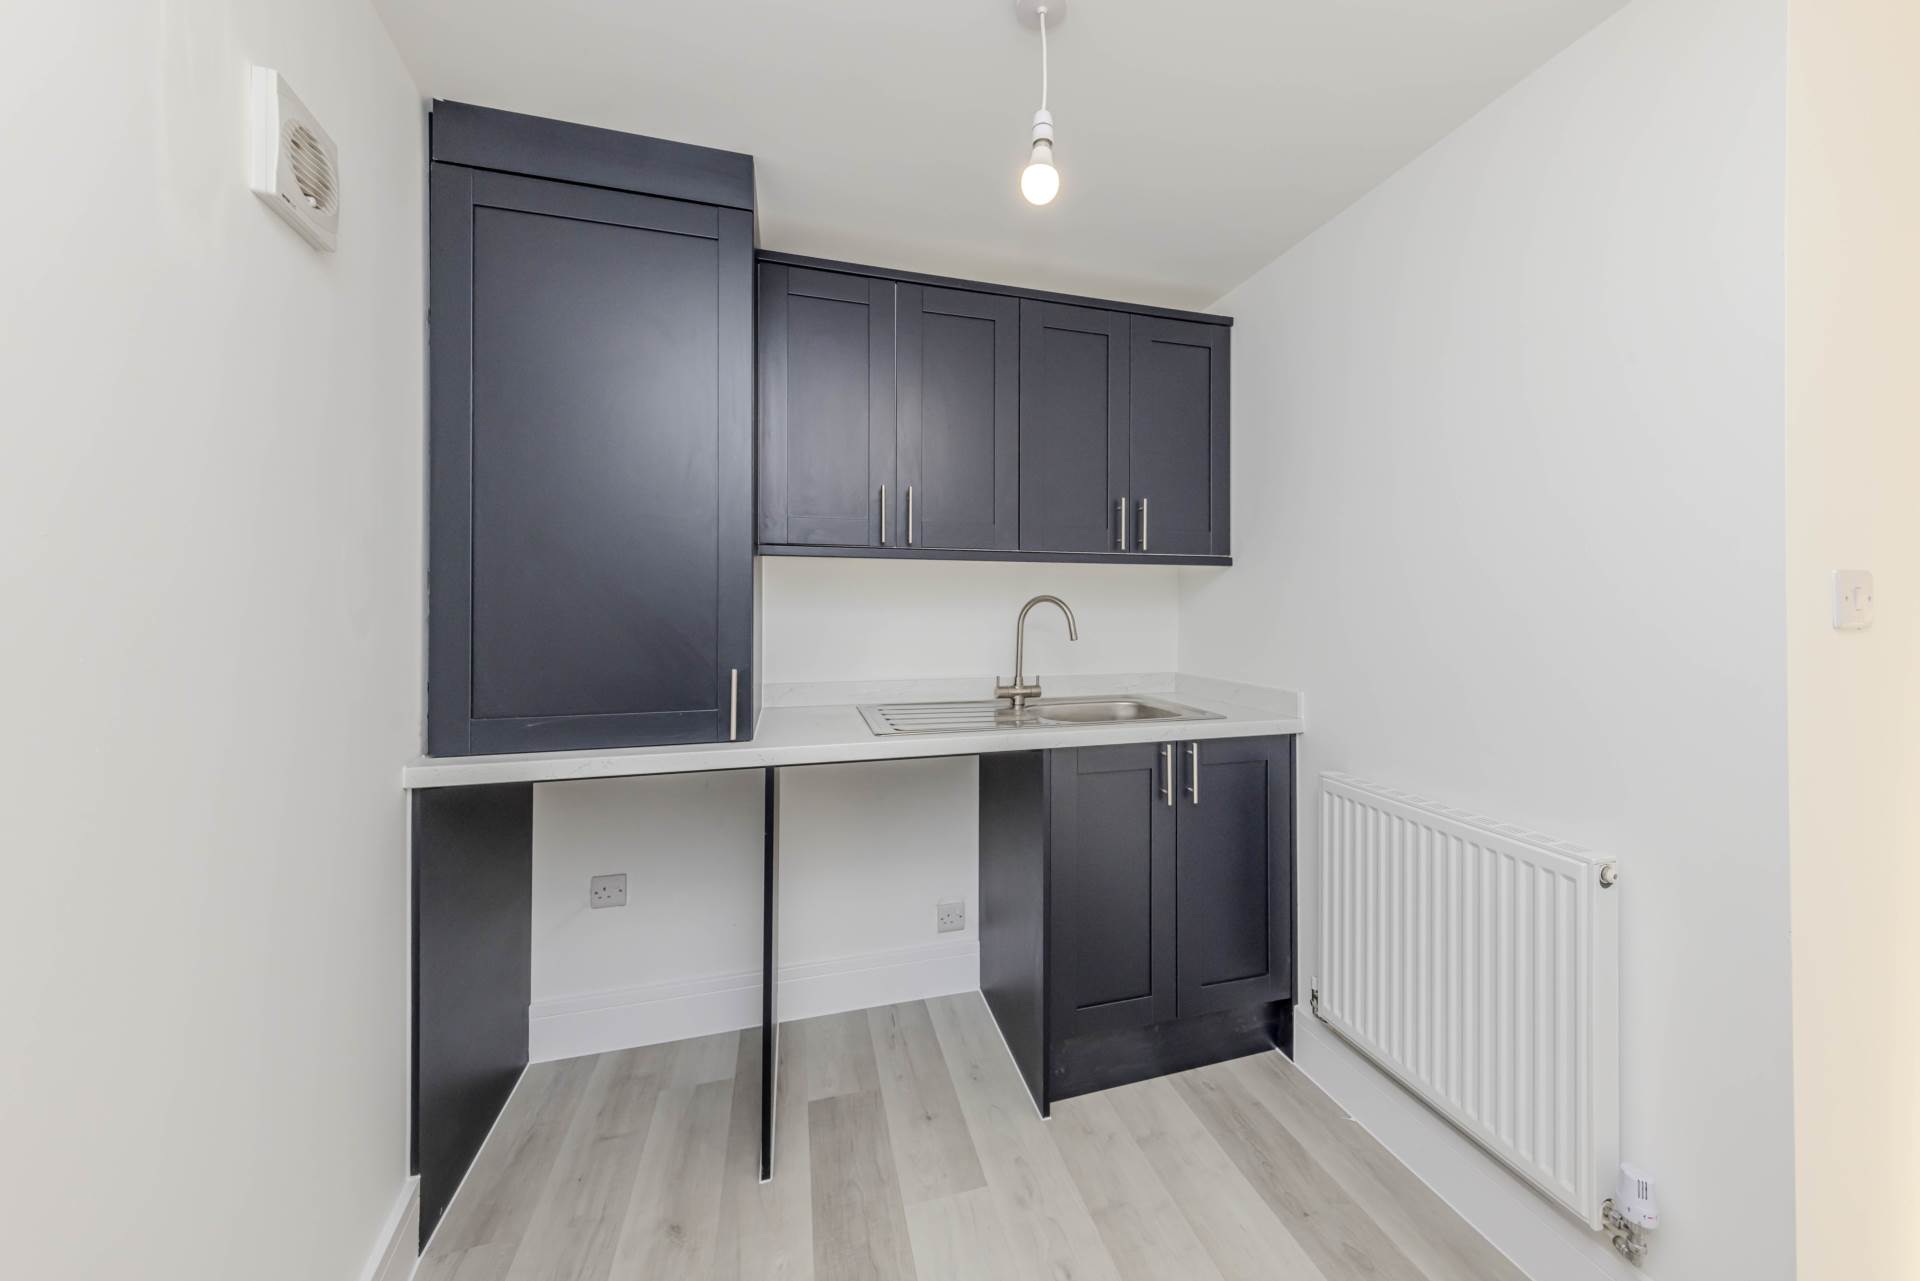
- Utility Room & Downstairs WC
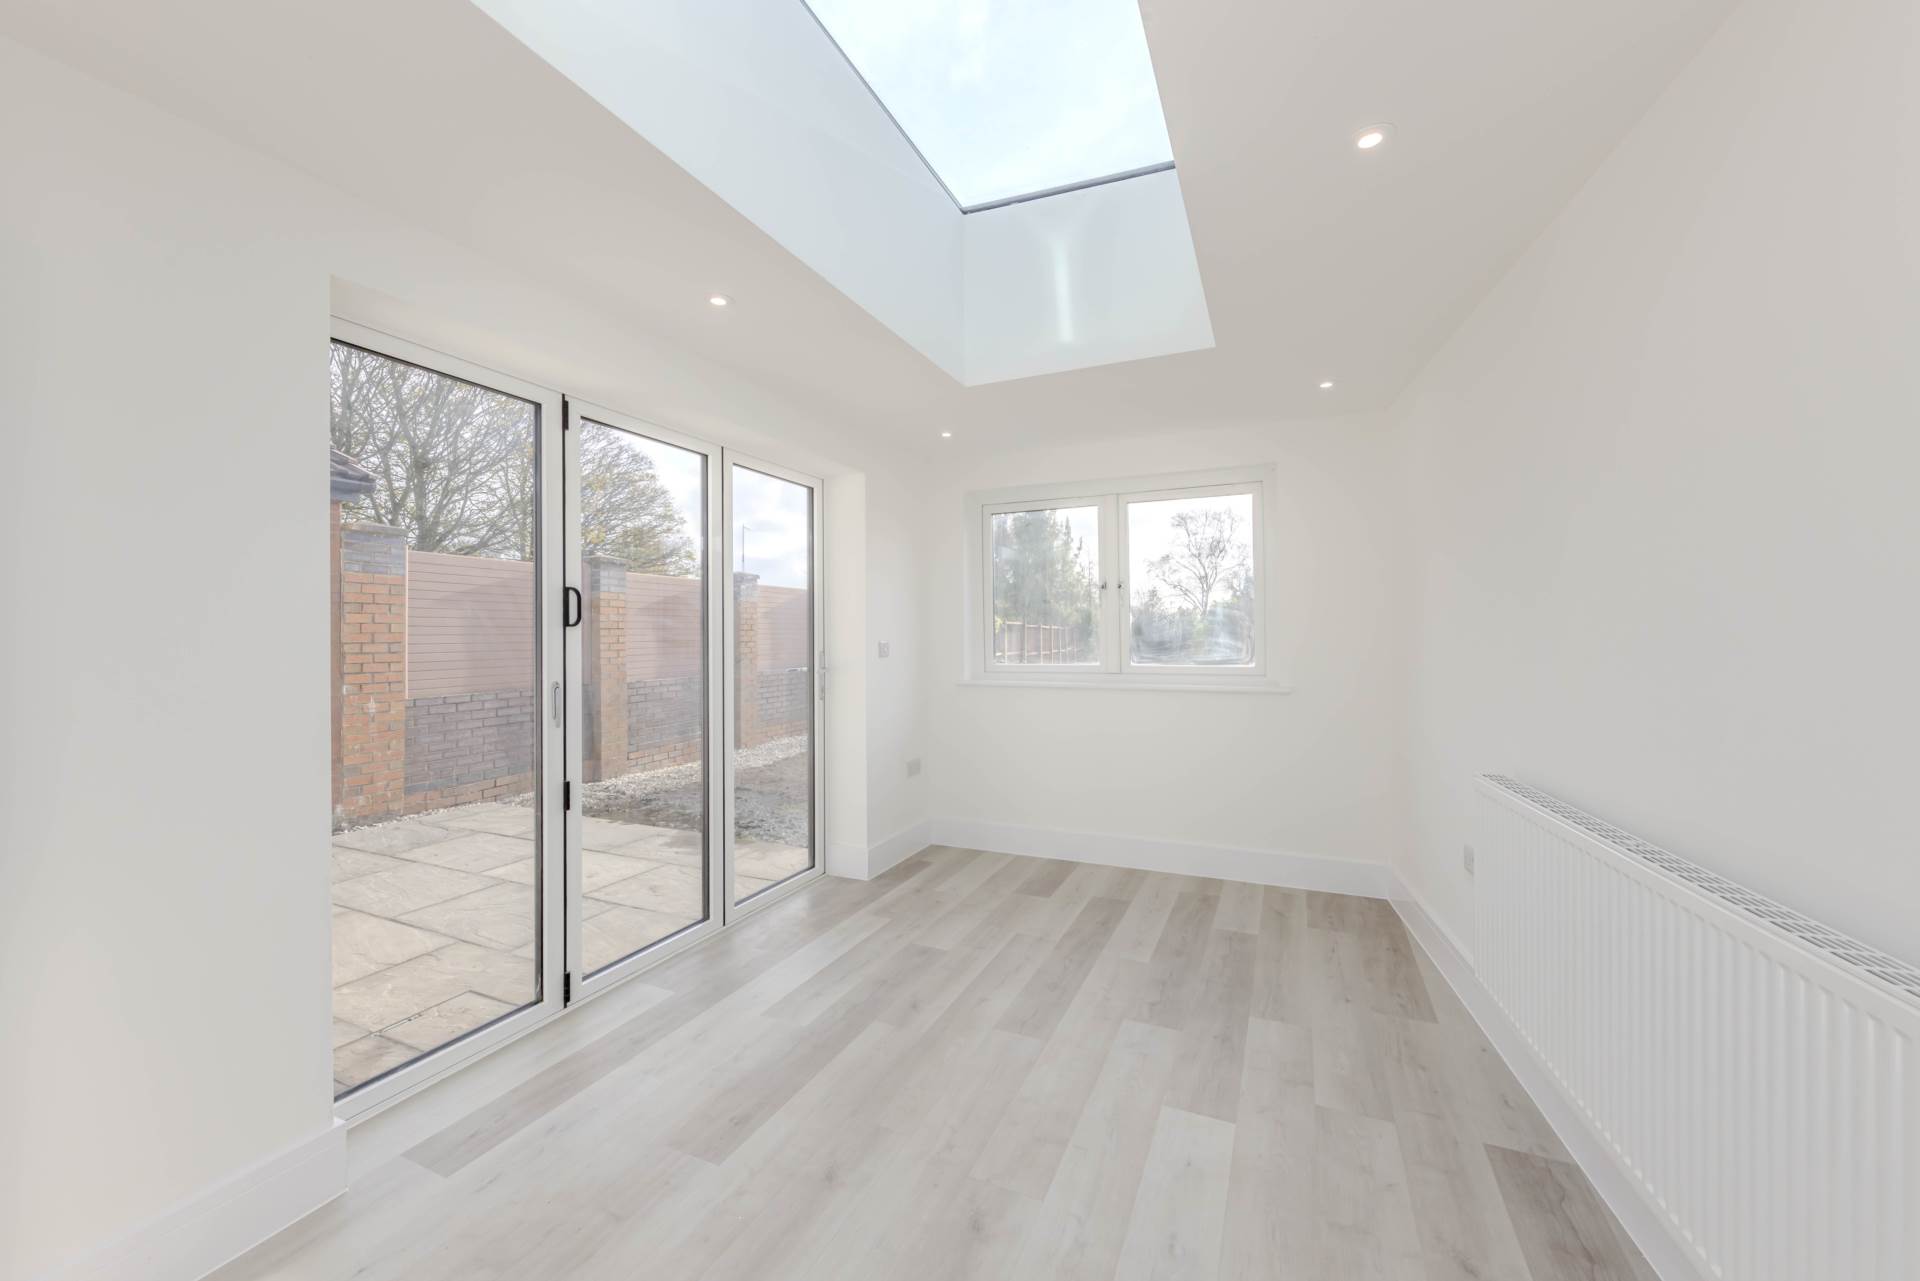
- Conservatory Providing Additional Living Space
- Three Upstairs Bedrooms and Bathroom
 Four-Bedroom Home with Versatile Accommodation
Property Summary
Full Details
Beautifully presented interiors, generous outdoor space and a thoughtfully arranged four-bedroom layout make this impressive semi-detached home on Long Lane a standout rental opportunity. Combining contemporary finishes with the practical features that make everyday life more comfortable, the property offers an appealing setting for both family living and entertaining.
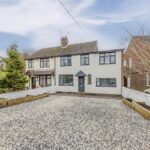
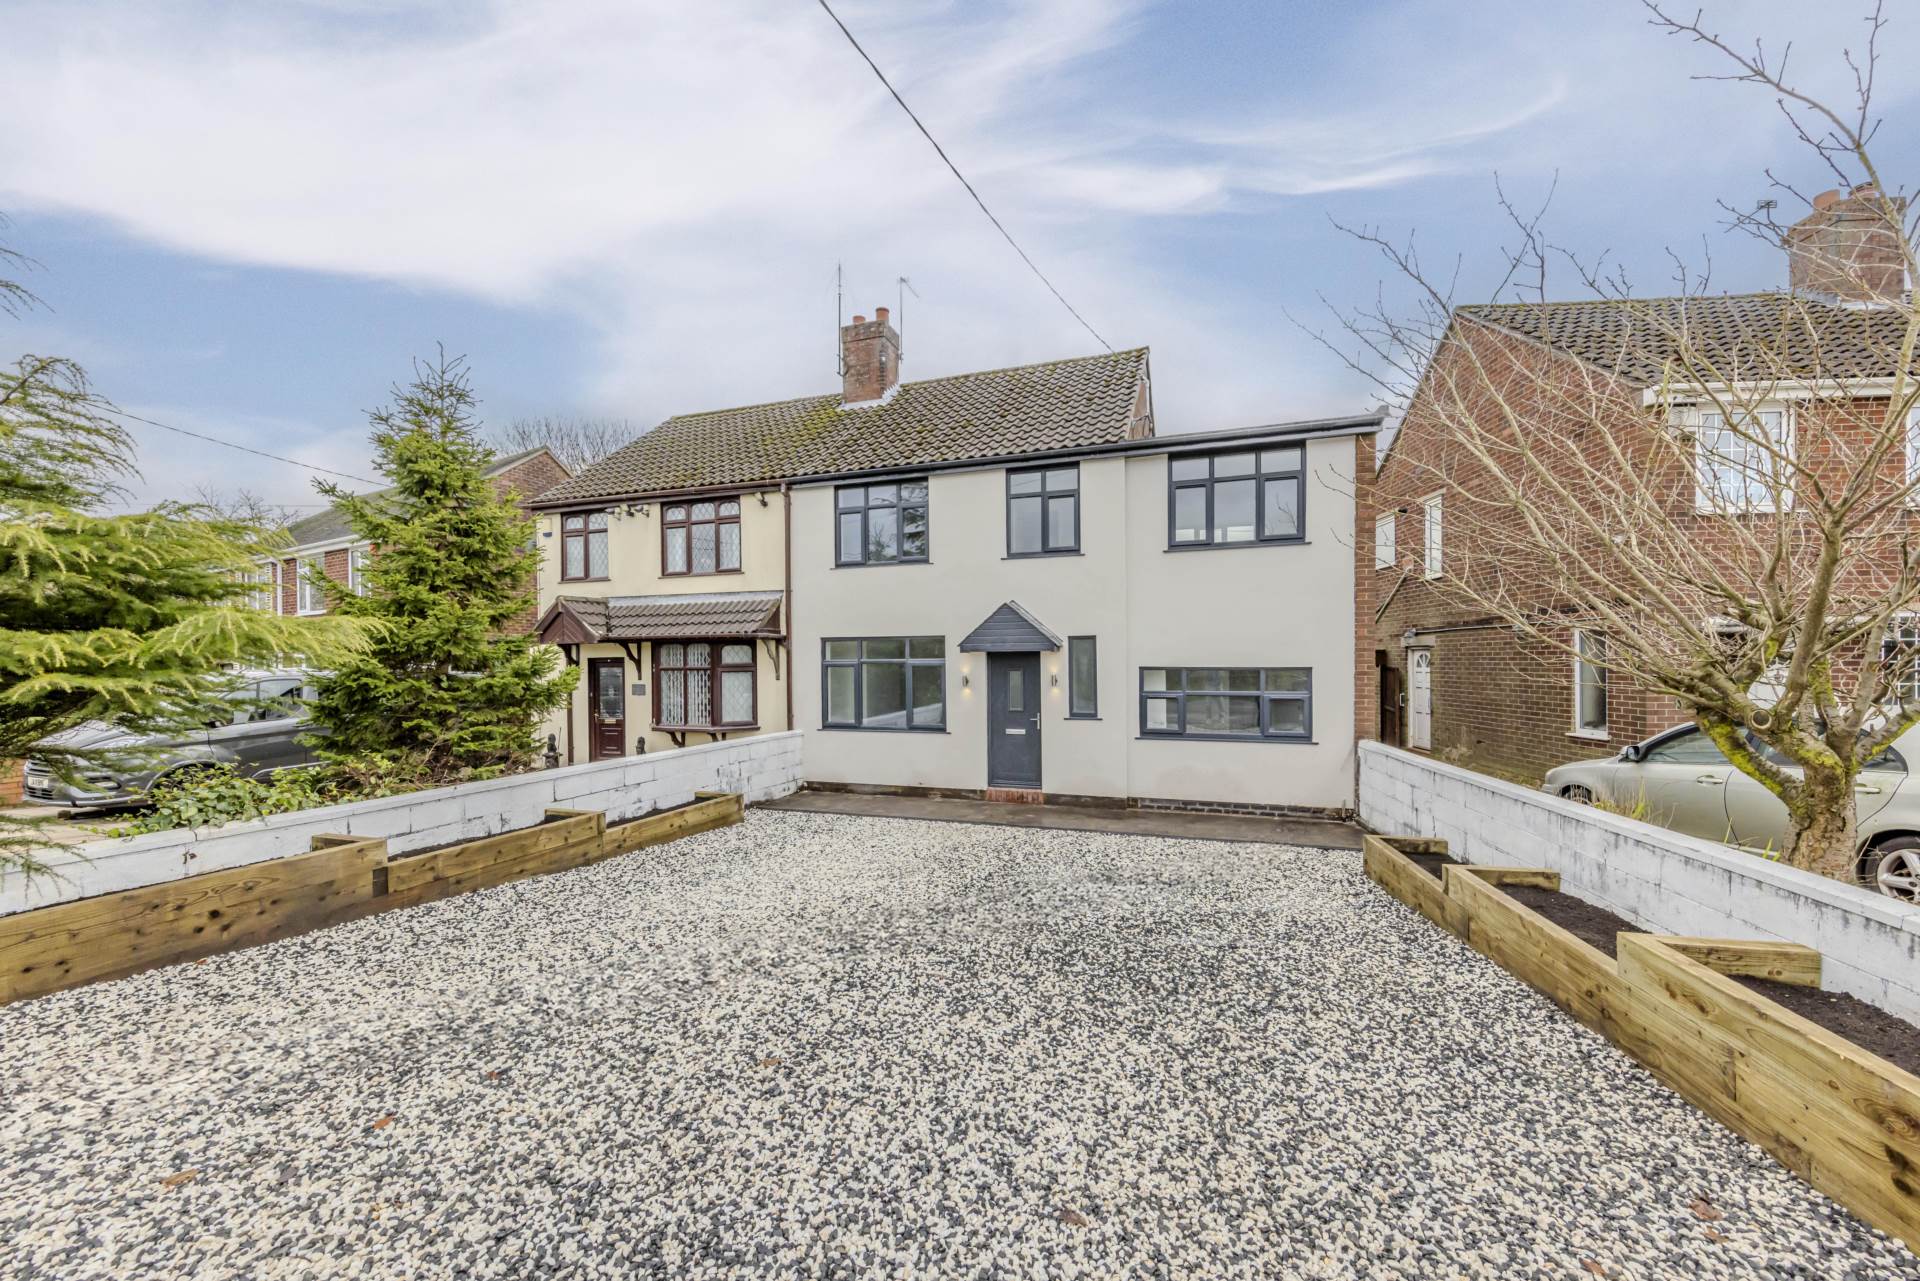
Set back behind a broad gravelled frontage, the home makes an attractive first impression, with its light exterior complemented by contrasting dark window frames and entrance door. Inside, a neutral colour palette, soft grey carpeting and contemporary fittings create a cohesive finish, ready for tenants to introduce their own furnishings and style.
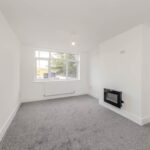
The entrance hallway leads to a separate reception room, where a large window brings in natural light and a wall-mounted feature fire provides a focal point. Offering a comfortable space to unwind, this room complements the more sociable kitchen diner.
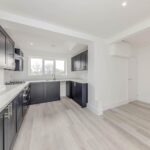
The kitchen pairs deep-blue Shaker-style cabinetry with contrasting light worktops and wood-effect flooring for an elegant, contemporary look. Space for a dining table makes this a natural gathering point, whether enjoying a quiet breakfast or hosting friends. A separate utility room provides additional cabinetry, a sink and appliance space, helping to keep household tasks away from the main living area. A downstairs WC adds further convenience.
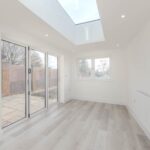
A particularly attractive feature is the bright conservatory, where extensive glazing and a roof lantern draw in natural light. With doors opening onto the patio, this versatile room creates a lovely connection between the house and garden and could be enjoyed as an additional sitting room or garden-facing entertaining space.
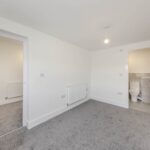
The ground-floor bedroom benefits from its own en-suite, adding valuable flexibility to the accommodation. Whether used as the principal bedroom, a comfortable guest suite or for a household seeking bedroom and bathroom facilities on the entrance level, this arrangement broadens the home’s appeal.
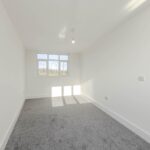
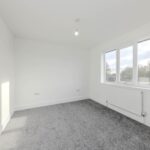
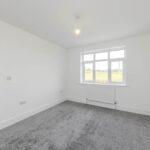
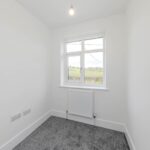
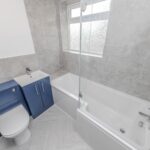
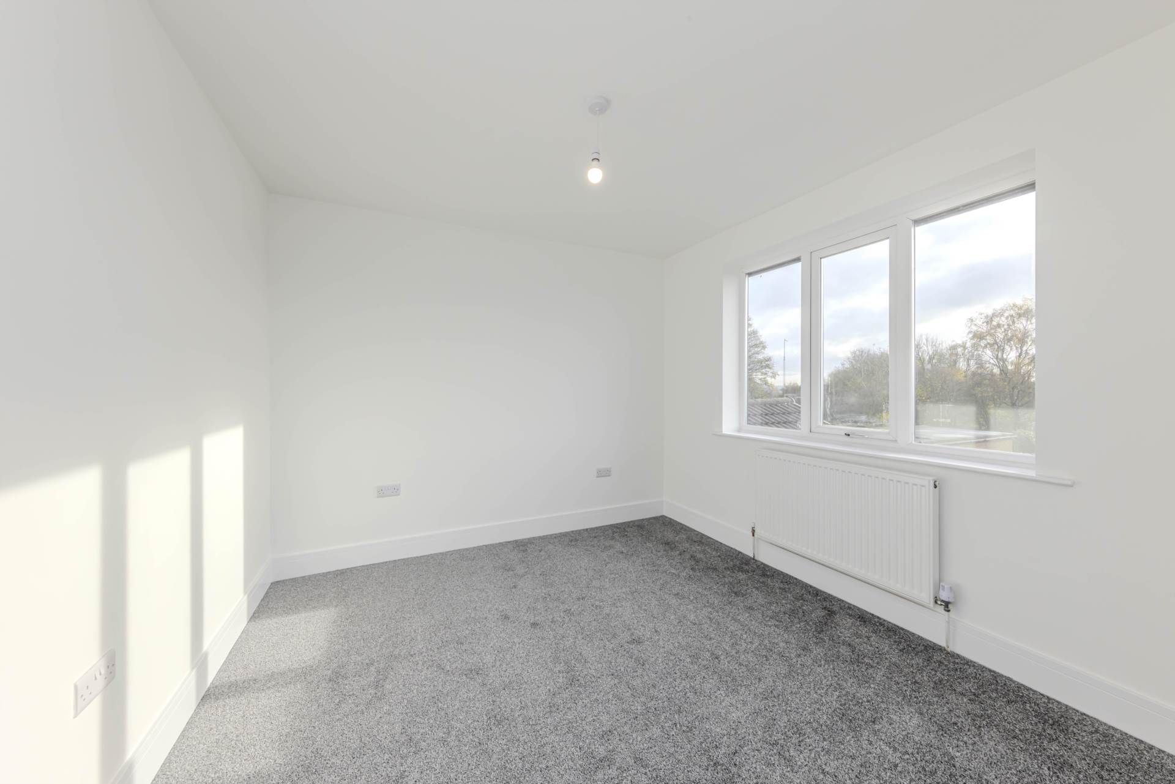
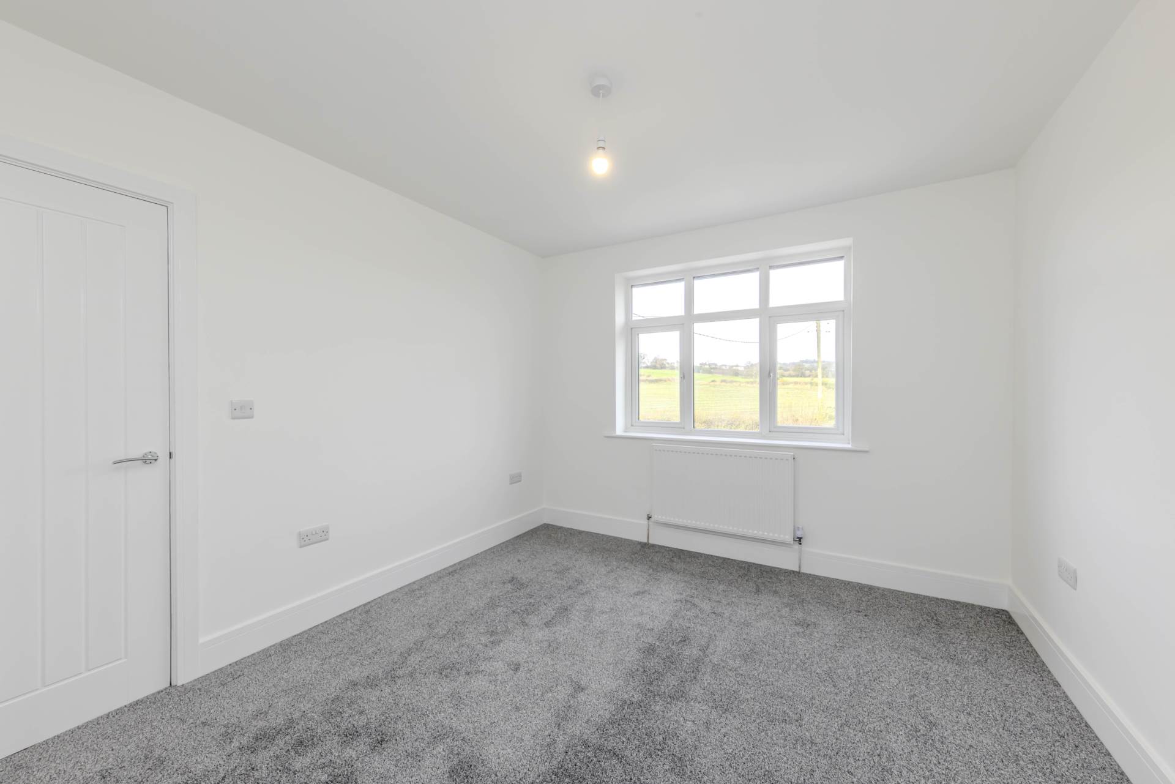
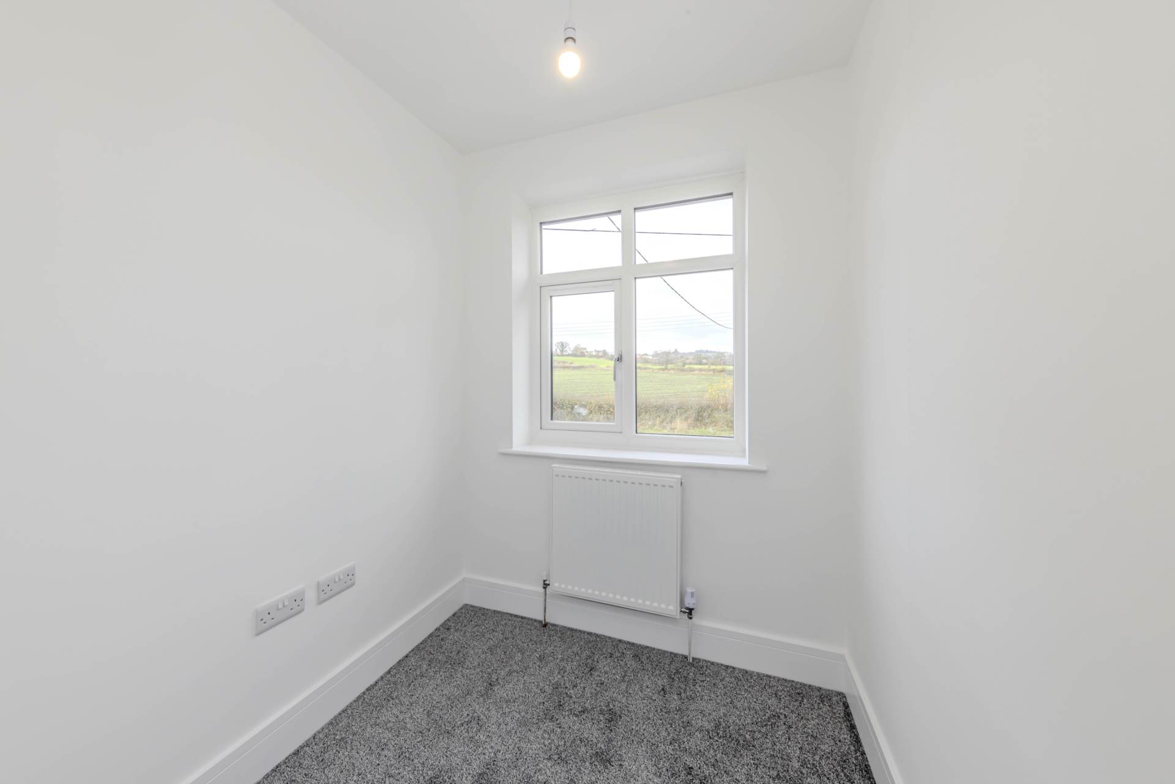
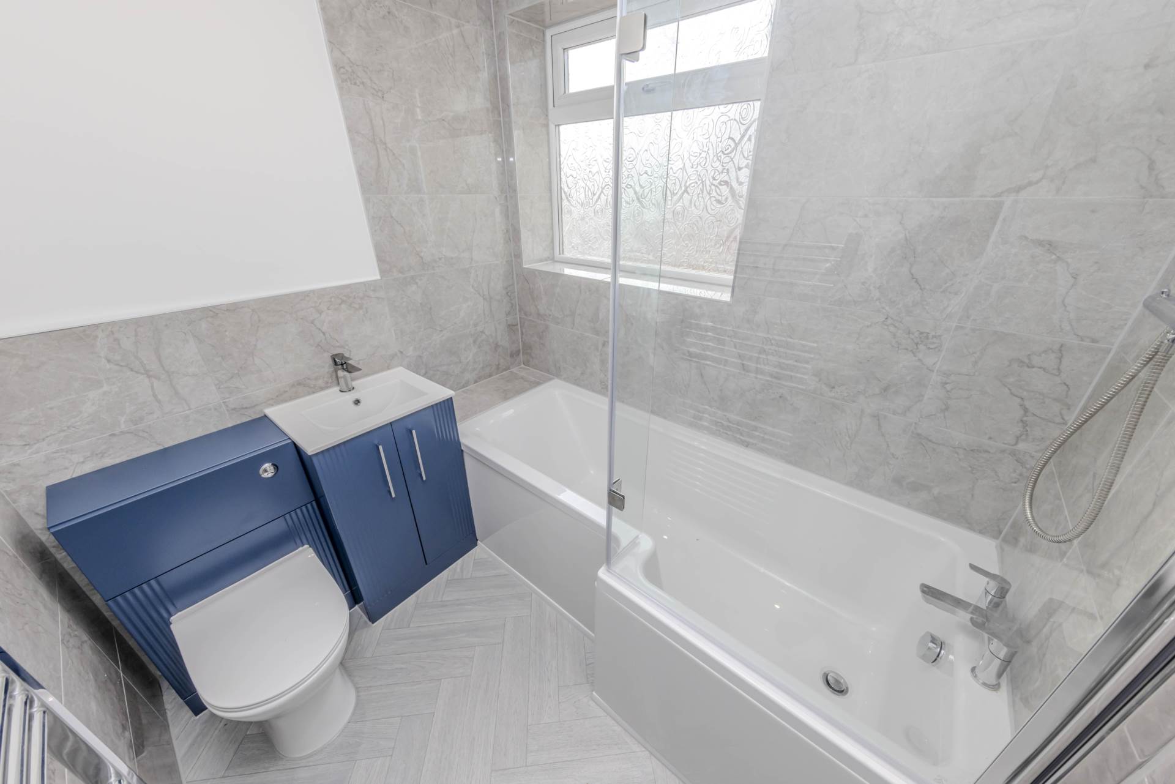
Upstairs, three further bedrooms continue the understated décor, with outlooks towards the surrounding area. The family bathroom features marble-effect wall finishes, a bath with a shower over and a glazed screen, alongside coordinated blue vanity storage for a smart, contemporary finish.
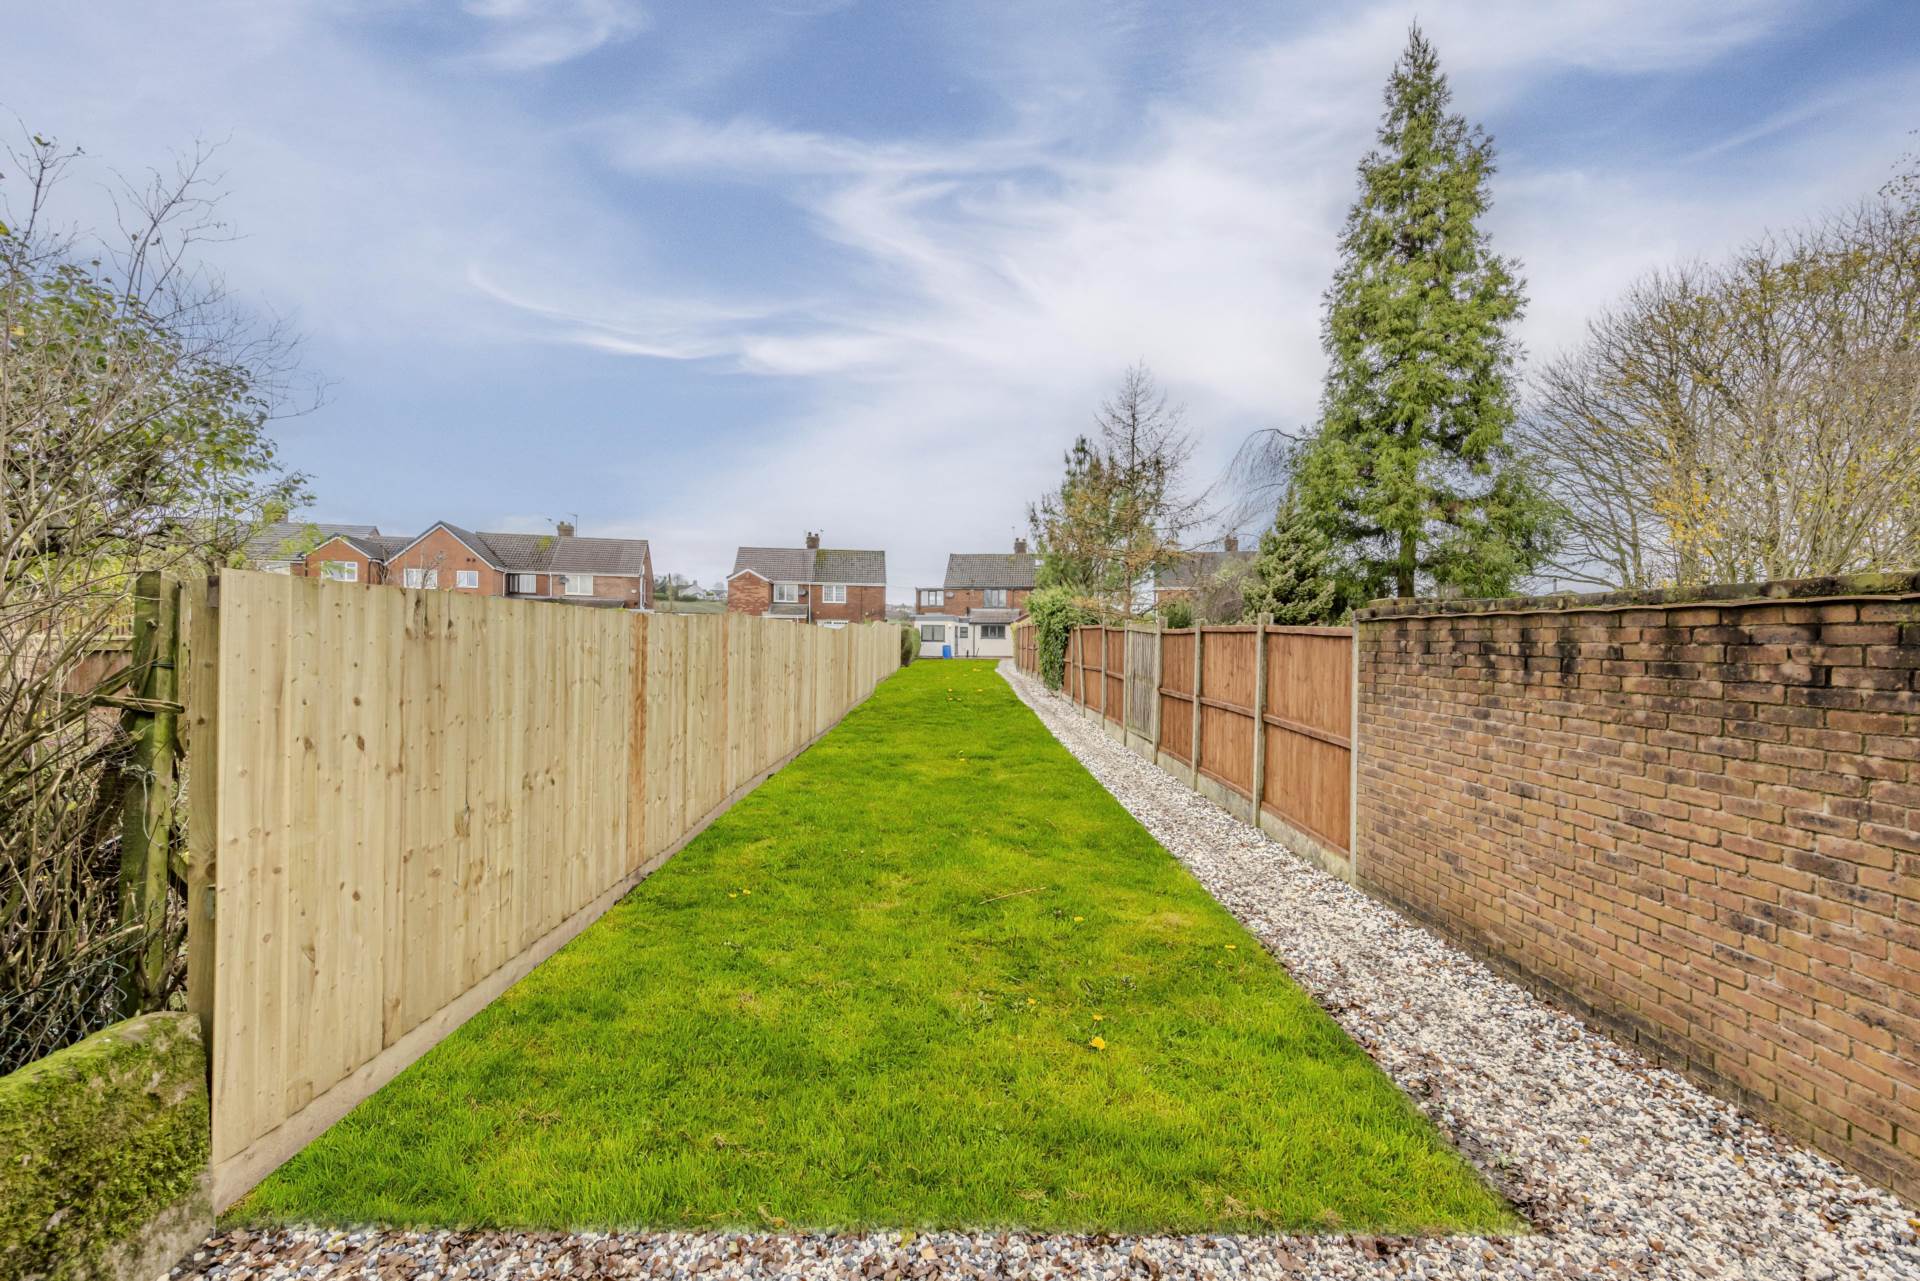
Outside, the rear garden is a significant feature. A paved seating area gives way to a long lawn bordered by fencing and gravel edging, providing space for outdoor dining, recreation and enjoying the warmer months.
With four bedrooms, an en-suite, a family bathroom and a separate WC, alongside multiple living spaces and a dedicated utility room, this is a home that offers substance as well as style. Viewing is highly recommended to appreciate its presentation, flexible layout and generous garden.
Reception Room
Kitchen Diner
Utility
Conservatory
Bedroom 1
En-Suite to Bedroom 1
Bedroom 2
Bedroom 3
Bedroom 4
Bathroom


No floorplans available.
- Four-Bedroom Home with Versatile Accommodation
- Four Bedrooms Across Two Floors
- Ground-Floor Bedroom with En-Suite
- Separate Reception Room
- Kitchen Diner
- Utility Room & Downstairs WC
- Conservatory Providing Additional Living Space
- Three Upstairs Bedrooms and Bathroom
